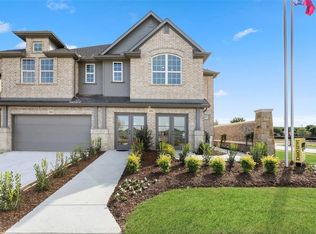
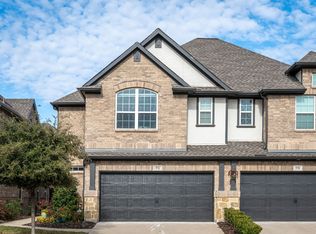
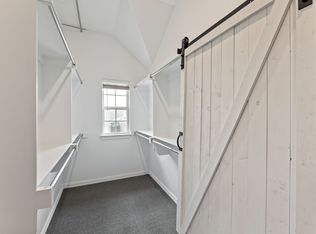
CB JENI HOMES CALLOWAY floor plan. Beautiful luxury lifestyle home with BACKYARD. This open concept home offers wood flooring throughout the first floor, a stunning chef kitchen with luxury quartz countertops, 42 inch upper cabinets, a five-burner gas range, a spacious island allowing room for food preparation and casual dining at the countertop. Upstairs living comprises all three bedrooms including the master suite with an oversized shower and a loft area perfectly located for office space or a secondary sitting area . Open Design with Kitchen Island & Loft Area!
This property is not currently displayed as for sale or rent on Zillow. This may be different from what's on other websites or public sources.