Welcome to Washington Village - where charm meets convenience! Tucked away on a quiet street in this highly sought-after neighborhood, this beautifully maintained 4-bedroom, 2.1-bath home with a 2-car garage and a finished basement offers the perfect blend of warmth, functionality, and style. As you arrive, the striking glass front door with elegant side windows sets the tone for what's inside. Step through to find hardwood floors flowing throughout a thoughtfully designed main level featuring separate living, dining, and family rooms-each space filled with natural light streaming through newer windows. The open floor plan fosters a seamless connection, highlighted by the eye-catching brick fireplace that anchors the family room in cozy sophistication. A tasteful, modern paint palette enhances the home's bright and inviting feel. The gourmet kitchen stands as the heart of the home, showcasing rich cherry cabinetry, stainless steel appliances, and a sit-up island perfect for conversation and everyday gatherings. From here, enjoy views of your fenced backyard framed by mature trees-ideal for relaxation, play, or quiet mornings with coffee. Head upstairs along the flowing staircase, where the thoughtful layout continues with spacious bedrooms and beautifully updated baths. The finished basement offers versatility and comfort-ideal for movie nights, game days, or private gatherings-plus ample storage to keep life organized. No HOA! With recent updates, including (but not limited to) 2023 basement and exterior paint, newer windows installed in 2019, 2017, 2009, bathroom renovation 2021, front door 2017 with side windows, and roof 2010, this home is move-in ready and meticulously maintained. Steps from open fields and a playground, a short walk to Rollins Savanna Forest Preserve for miles of scenic trails, and minutes from restaurants, retail, and downtown Grayslake's welcoming community vibe.
Closed
$435,000
970 Mount Vernon Dr, Grayslake, IL 60030
4beds
2,057sqft
Single Family Residence
Built in 1993
6,534 Square Feet Lot
$447,700 Zestimate®
$211/sqft
$3,130 Estimated rent
Home value
$447,700
$403,000 - $497,000
$3,130/mo
Zestimate® history
Owner options
List your home for rent
$3,130/mo
Rent Zestimate®
Find your next renter with Zillow Rental Manager. Plus, with online applications, you can quickly screen prospective tenants – for free.
$3,130/mo
Rent Zestimate®
Refinance and save
$3,343/mo
Est. payment
Refinancing to a lower rate could help reduce your monthly payments and save thousands over the life of the loan.
$3,343/mo
Est. payment
Explore your selling options
Work with a Zillow partner agent
Leverage their expertise and Zillow's premium Showcase listings to get your home seen by more buyers.
Get startedList with your own agent
Get your home in front of millions of buyers by listing it on Zillow.
Learn how to do itSell it yourself
Take full control of how buyers see your home on Zillow by listing For Sale by Owner (FSBO).
List your homeWhat's special
Spacious bedroomsBeautifully updated bathsStainless steel appliances
Zillow last checked:
Listing updated:
Listed by:
Corey Barker 224-548-1323,
Keller Williams North Shore West
Bought with:
Ressie Krabacher
Keller Williams ONEChicago
Source: MRED as distributed by MLS GRID,MLS#: 12506819
Facts & features
Interior
Bedrooms & bathrooms
- Bedrooms: 4
- Bathrooms: 3
- Full bathrooms: 2
- 1/2 bathrooms: 1
Rooms
- Room types: Recreation Room, Utility Room-Lower Level, Storage
Primary bedroom
- Features: Flooring (Carpet), Bathroom (Full)
- Level: Second
- Area: 156 Square Feet
- Dimensions: 13X12
Bedroom 2
- Features: Flooring (Carpet)
- Level: Second
- Area: 110 Square Feet
- Dimensions: 11X10
Bedroom 3
- Features: Flooring (Carpet)
- Level: Second
- Area: 154 Square Feet
- Dimensions: 14X11
Bedroom 4
- Features: Flooring (Carpet)
- Level: Second
- Area: 121 Square Feet
- Dimensions: 11X11
Dining room
- Features: Flooring (Hardwood)
- Level: Main
- Area: 130 Square Feet
- Dimensions: 10X13
Family room
- Features: Flooring (Hardwood)
- Level: Main
- Area: 208 Square Feet
- Dimensions: 13X16
Kitchen
- Features: Kitchen (Island, Pantry-Closet, Custom Cabinetry), Flooring (Hardwood)
- Level: Main
- Area: 156 Square Feet
- Dimensions: 13X12
Laundry
- Features: Flooring (Vinyl)
- Level: Main
- Area: 50 Square Feet
- Dimensions: 5X10
Living room
- Features: Flooring (Hardwood)
- Level: Main
- Area: 208 Square Feet
- Dimensions: 16X13
Recreation room
- Features: Flooring (Carpet)
- Level: Basement
- Area: 728 Square Feet
- Dimensions: 28X26
Storage
- Features: Flooring (Other)
- Level: Basement
- Area: 156 Square Feet
- Dimensions: 13X12
Other
- Features: Flooring (Other)
- Level: Basement
- Area: 216 Square Feet
- Dimensions: 18X12
Heating
- Natural Gas, Forced Air
Cooling
- Central Air
Appliances
- Included: Range, Microwave, Dishwasher, Refrigerator, Washer, Dryer, Disposal, Stainless Steel Appliance(s)
- Laundry: Main Level, Sink
Features
- Vaulted Ceiling(s), Built-in Features, Walk-In Closet(s)
- Flooring: Hardwood, Laminate
- Basement: Finished,Full
- Number of fireplaces: 1
- Fireplace features: Wood Burning, Living Room
Interior area
- Total structure area: 3,157
- Total interior livable area: 2,057 sqft
- Finished area below ground: 728
Property
Parking
- Total spaces: 6
- Parking features: Asphalt, Garage Door Opener, Yes, Garage Owned, Attached, Driveway, Owned, Garage
- Attached garage spaces: 2
- Has uncovered spaces: Yes
Accessibility
- Accessibility features: No Disability Access
Features
- Stories: 2
- Patio & porch: Patio
- Fencing: Fenced
Lot
- Size: 6,534 Square Feet
- Features: Landscaped, Wooded, Mature Trees
Details
- Additional structures: None
- Parcel number: 06244080030000
- Special conditions: None
- Other equipment: Ceiling Fan(s), Sump Pump, Backup Sump Pump;
Construction
Type & style
- Home type: SingleFamily
- Architectural style: Colonial
- Property subtype: Single Family Residence
Materials
- Cedar
- Foundation: Concrete Perimeter
- Roof: Asphalt
Condition
- New construction: No
- Year built: 1993
Utilities & green energy
- Electric: 200+ Amp Service
- Sewer: Public Sewer
- Water: Public
Community & HOA
Community
- Features: Park, Curbs, Sidewalks, Street Lights
- Subdivision: Washington Village
HOA
- Services included: None
Location
- Region: Grayslake
Financial & listing details
- Price per square foot: $211/sqft
- Tax assessed value: $298,629
- Annual tax amount: $9,799
- Date on market: 12/18/2025
- Listing terms: FHA
- Ownership: Fee Simple
Price history
| Date | Event | Price |
|---|---|---|
| 1/26/2026 | Sold | $435,000-0.9%$211/sqft |
Source:  MRED as distributed by MLS GRID #12506819 Report a problem MRED as distributed by MLS GRID #12506819 Report a problem | ||
| 12/27/2025 | Contingent | $439,000$213/sqft |
Source: MRED as distributed by MLS GRID #12506819 Report a problem | ||
| 12/18/2025 | Listed for sale | $439,000+114.1%$213/sqft |
Source: MRED as distributed by MLS GRID #12506819 Report a problem | ||
| 8/16/2000 | Sold | $205,000+19.9%$100/sqft |
Source: Public Record Report a problem | ||
| 1/22/1996 | Sold | $171,000$83/sqft |
Source: Public Record Report a problem | ||
Public tax history
| Year | Property taxes | Tax assessment |
|---|---|---|
| 2024 | $10,279 +4.9% | $110,233 +10.8% |
| 2023 | $9,800 +2.9% | $99,533 +9% |
| 2022 | $9,522 +1.2% | $91,348 +6.9% |
| 2021 | $9,408 +0.1% | $85,426 +9.3% |
| 2020 | $9,402 +3.6% | $78,124 +4.2% |
| 2019 | $9,075 -1.8% | $74,953 -2.9% |
| 2018 | $9,246 | $77,178 +6.3% |
| 2017 | $9,246 +7.1% | $72,597 +8.3% |
| 2016 | $8,633 +12% | $67,015 +9.5% |
| 2015 | $7,706 +2.7% | $61,223 +14% |
| 2014 | $7,503 +1.4% | $53,722 -4.3% |
| 2012 | $7,399 -10.5% | $56,107 -27.7% |
| 2011 | $8,264 -3.7% | $77,614 -10.8% |
| 2010 | $8,578 +4.7% | $87,046 -5% |
| 2009 | $8,195 +4.2% | $91,627 +0.9% |
| 2008 | $7,867 +11.9% | $90,783 +13.5% |
| 2006 | $7,029 +4.8% | $79,987 |
| 2005 | $6,710 -3.7% | -- |
| 2004 | $6,965 +6.5% | -- |
| 2003 | $6,542 +6.8% | -- |
| 2002 | $6,126 +8.3% | -- |
| 2001 | $5,655 +0.3% | $61,799 +1.8% |
| 2000 | $5,638 | $60,723 |
Find assessor info on the county website
Neighborhood: 60030
Nearby homes
- $400,0003 bd3 ba2.2k sqft978 Mount Vernon Dr, Grayslake, IL 60030Sold

- $496,9003 bd4 ba2.7k sqft960 Mount Vernon Dr, Grayslake, IL 60030Off Market
- $255,4002 bd2 ba1.1k sqft956 Mount Vernon Dr, Grayslake, IL 60030Off Market
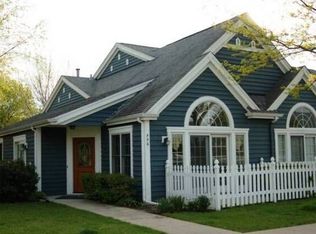
- $354,7003 bd3 ba1.7k sqft971 McKay Cir, Grayslake, IL 60030Off Market

- $455,0003 bd3 ba2.1k sqft986 Mount Vernon Dr, Grayslake, IL 60030Sold
- $352,3003 bd2 ba1.8k sqft959 McKay Cir, Grayslake, IL 60030Off Market
- $297,1002 bd2 ba1.5k sqft957 McKay Cir, Grayslake, IL 60030Off Market
- $292,2003 bd3 ba1.5k sqft954 Mount Vernon Dr, Grayslake, IL 60030Off Market
Nearby schools
GreatSchools rating
- 5/10Frederick SchoolGrades: 5-6Distance: 1.2 mi
- 5/10Grayslake Middle SchoolGrades: 7-8Distance: 1.5 mi
- 8/10Grayslake North High SchoolGrades: 9-12Distance: 2.2 mi
Schools provided by the listing agent
- Elementary: Avon Center School
- Middle: Grayslake Middle School
- High: Grayslake North High School
- District: 46
Source: MRED as distributed by MLS GRID. This data may not be complete. We recommend contacting the local school district to confirm school assignments for this home.
Get a cash offer in 3 minutes
Find out how much your home could sell for in as little as 3 minutes with a no-obligation cash offer.
Estimated market value
$447,700
Get a cash offer in 3 minutes
Find out how much your home could sell for in as little as 3 minutes with a no-obligation cash offer.
Estimated market value
$447,700
- Illinois
- Lake County
- Grayslake
- 60030
- 970 Mount Vernon Dr
Nearby cities
Nearby zip codes
Other Grayslake Topics
