
Open-Concept Home with High Ceilings, Beautiful Kitchen & Fenced Backyard - Welcome home to this inviting open-concept property featuring high ceilings and a wonderful flow between the living room, dining area, and kitchen. The spacious kitchen is a standout, offering an abundance of high-quality cabinetry, stainless steel appliances, and an extra large island with seating - perfect for everyday living, entertaining, and gathering with family and friends. The home offers excellent outdoor space with a fully enclosed, fenced backyard and several wood decks at each entrance, providing plenty of opportunities to enjoy the outdoors. Extra off-road parking adds convenience, while the attached one-car garage features an extra-high ceiling, offering additional flexibility for storage, projects, or larger vehicles. The sewer line has been replaced from house to alley and the roof is only 7 years old.With its open layout, high ceilings, quality kitchen, multiple outdoor spaces, and valuable updates, this home offers a comfortable combination of style, function, and convenience. Call today for a showing!
For sale
Price cut: $5K (10/15)
$225,000
970 N 13th St, Burlington, CO 80807
3beds
1,504sqft
Single Family Residence
Built in 1973
0.41 Acres Lot
$220,700 Zestimate®
$150/sqft
$-- HOA
What's special
Fully enclosed fenced backyardExtra off-road parkingOpen-concept propertyStainless steel appliancesAbundance of high-quality cabinetrySpacious kitchenHigh ceilings
- 20 days
- 466
- 32
Likely to sell faster than
Zillow last checked:
Listing updated:
Listed by:
Robbie King 719-346-5420,
Rocking X Land Company
Source: IRES as distributed by MLS GRID,MLS#: 1069930
Facts & features
Interior
Bedrooms & bathrooms
- Bedrooms: 3
- Bathrooms: 2
- Full bathrooms: 1
- 1/2 bathrooms: 1
- Main level bathrooms: 2
Primary bedroom
- Description: Carpet
- Level: Main
- Area: 143 Square Feet
- Dimensions: 13 x 11
Bedroom 2
- Description: Carpet
- Level: Main
- Area: 121 Square Feet
- Dimensions: 11 x 11
Bedroom 3
- Description: Carpet
- Level: Main
- Area: 110 Square Feet
- Dimensions: 10 x 11
Dining room
- Description: Laminate
- Level: Main
- Area: 198 Square Feet
- Dimensions: 11 x 18
Kitchen
- Description: Laminate
- Level: Main
- Area: 225 Square Feet
- Dimensions: 15 x 15
Laundry
- Description: Laminate
- Level: Main
- Area: 35 Square Feet
- Dimensions: 5 x 7
Living room
- Description: Carpet
- Level: Main
- Area: 280 Square Feet
- Dimensions: 14 x 20
Heating
- Forced Air
Cooling
- Central Air
Appliances
- Included: Gas Range, Dishwasher, Refrigerator, Microwave, Disposal
Features
- Kitchen Island, High Ceilings
- Basement: None,Crawl Space
Interior area
- Total structure area: 1,504
- Total interior livable area: 1,504 sqft
- Finished area above ground: 1,504
Video & virtual tour
Property
Parking
- Total spaces: 1
- Parking features: Attached
- Attached garage spaces: 1
- Details: Attached
Features
- Levels: One
- Stories: 1
- Fencing: Partial,Wood,Chain Link
Lot
- Size: 0.41 Acres
Details
- Parcel number: 38002008
- Zoning: Res
- Special conditions: Private Owner
Construction
Type & style
- Home type: SingleFamily
- Property subtype: Single Family Residence
Materials
- Frame, Vinyl Siding
- Roof: Composition
Condition
- New construction: No
- Year built: 1973
Utilities & green energy
- Electric: City of Burl
- Gas: Black Hills
- Sewer: Public Sewer
- Utilities for property: Natural Gas Available, Electricity Available
Community & HOA
Community
- Subdivision: SUBDIVISION BURL FAIRSITE
HOA
- Has HOA: No
Location
- Region: Burlington
Financial & listing details
- Price per square foot: $150/sqft
- Tax assessed value: $226,729
- Annual tax amount: $1,383
- Date on market: 10/2/2026
- Listing terms: Cash,Conventional,FHA,VA Loan
- Exclusions: clothes washer/dryer, freezers, safe,
- Electric utility on property: Yes
Estimated market value
$220,700
$210,000 - $232,000
$1,998/mo
Price history
| Date | Event | Price |
|---|---|---|
| 10/15/2026 | Price change | $225,000-2.2%$150/sqft |
Source:  IRES as distributed by MLS GRID #1069930 Report a problem | ||
| 10/2/2026 | Listed for sale | $230,000+4.5%$153/sqft |
Source: IRES as distributed by MLS GRID #1069930 Report a problem | ||
| 8/30/2021 | Sold | $220,000-57.3%$146/sqft |
Source: Public Record Report a problem | ||
| 5/28/2020 | Sold | $515,656+448.6%$343/sqft |
Source: Public Record Report a problem | ||
| 4/27/2007 | Sold | $94,000$63/sqft |
Source: Public Record Report a problem | ||
Public tax history
| Year | Property taxes | Tax assessment |
|---|---|---|
| 2026 | $1,383 +33.7% | $15,418 +8.8% |
| 2025 | $1,035 -0.1% | $14,171 -4.5% |
| 2024 | $1,035 +7.4% | $14,846 -3.6% |
| 2023 | $964 -1.7% | $15,400 +31.2% |
| 2022 | $980 -2.1% | $11,738 -2.8% |
| 2021 | $1,001 +0.1% | $12,076 -3.3% |
| 2020 | $1,000 | $12,489 |
| 2019 | $1,000 | $12,489 |
Find assessor info on the county website
Monthly payment
Est. payment
Payment breakdown
Explore the cost of this home by adjusting the details. Changes won't be saved.Climate risks
Neighborhood: 80807
Nearby schools
Schools provided by the listing agent
- Elementary: Burlington
- Middle: Burlington
- High: Burlington
Source: IRES as distributed by MLS GRID. This data may not be complete. We recommend contacting the local school district to confirm school assignments for this home.

Similar homes
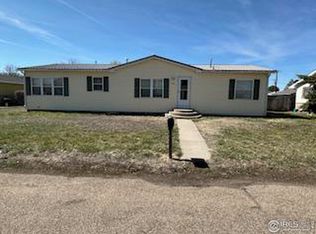
- $220,0004 bd2 ba2.1k sqft131 Hollowell Street, Burlington, CO 80807For Sale
 MLS ID #7693426, Jessica Andrews, RE/MAX Realty East. REcolorado as distributed by MLS GRID
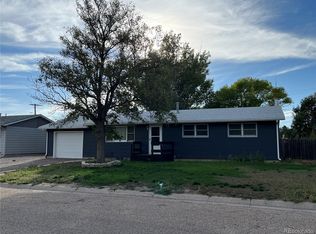
- $255,0003 bd2 ba1.5k sqft307 16th St, Burlington, CO 80807For Sale
 MLS ID #1067282, Kimberly George, Rocking X Land Company. IRES as distributed by MLS GRID
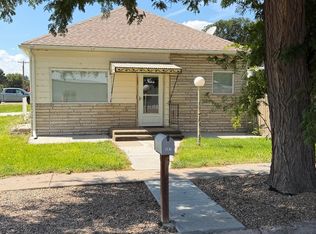
- $204,0003 bd2 ba1.5k sqft337 Vine Street, Burlington, CO 80807For Sale
 MLS ID #5093174, Tyson Reents, Sunrise Land Company LLC. REcolorado as distributed by MLS GRID
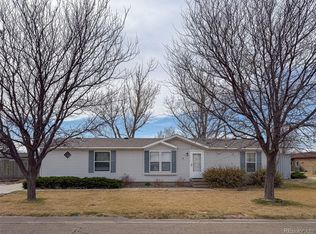
- $325,0004 bd2 ba1.9k sqft24722 US Highway 385, Burlington, CO 80807For Sale
 MLS ID #7825557, Jessica Andrews, RE/MAX Realty East. REcolorado as distributed by MLS GRID
- $159,0003 bd1 ba1.1k sqft412 Nebraska Ave, Stratton, CO 80836For SaleMLS ID #1069838, Virgil George, Rocking X Land Company. IRES as distributed by MLS GRID
