One or more photo(s) has been virtually staged. Modern Elegance with Breathtaking Lake Views in desirable Chapel Trails in Pembroke Pines. Welcome to your stunning 4-bedroom, 2-bathroom home, where elegance meets comfort! Step inside and be greeted by soaring high ceilings that enhance the spaciousness of the formal living and dining areas. The open concept eat-in kitchen boasts granite countertops and cafe counter flowing into the family room, which offers panoramic views of the tranquil lake. Retreat to the primary suite featuring a spa-like bathroom with dual vanities, a soaking tub, and a separate shower. Additional bedrooms in this split plan provide ample space for family and guests. Enjoy the beautiful sunset from your large screen enclosed lakeview patio. Newer tile roof 2023, air conditioner 2021, and water heater 2022. Equipped with hurricane shutters, paver driveway and walkways. Ideally located near top-rated schools, shopping, hospital, entertainment, and highways, this home is a true gem. Love Where You Live! Schedule your showing today to enjoy the lake life serenity.
Sold for $640,000
$640,000
970 NW 184th Pl, Pembroke Pines, FL 33029
4beds
2,208sqft
Single Family Residence
Built in 1994
0.26 Acres Lot
$639,400 Zestimate®
$290/sqft
$4,576 Estimated rent
Home value
$639,400
$569,000 - $716,000
$4,576/mo
Zestimate® history
Owner options
List your home for rent
$4,576/mo
Rent Zestimate®
Find your next renter with Zillow Rental Manager. Plus, with online applications, you can quickly screen prospective tenants – for free.
$4,576/mo
Rent Zestimate®
Refinance and save
$4,629/mo
Est. payment
Refinancing to a lower rate could help reduce your monthly payments and save thousands over the life of the loan.
$4,629/mo
Est. payment
Explore your selling options
Work with a Zillow partner agent
Leverage their expertise and Zillow's premium Showcase listings to get your home seen by more buyers.
Get startedList with your own agent
Get your home in front of millions of buyers by listing it on Zillow.
Learn how to do itSell it yourself
Take full control of how buyers see your home on Zillow by listing For Sale by Owner (FSBO).
List your homeWhat's special
Granite countertopsSpa-like bathroomSplit planNewer tile roofPrimary suiteSoaring high ceilingsOpen concept eat-in kitchen
Zillow last checked:
Listing updated:
Listed by:
Melinda Morais 386-569-5102,
TRADEMARK REALTY GROUP LLC 386-447-6889
Bought with:
Johanna Guerrero, 3283851
REALTY ONE GROUP EVOLUTION
Source: Stellar MLS,MLS#: FC307277 Originating MLS: Flagler
Originating MLS: Flagler
Facts & features
Interior
Bedrooms & bathrooms
- Bedrooms: 4
- Bathrooms: 2
- Full bathrooms: 2
Primary bedroom
- Features: Walk-In Closet(s)
- Level: First
Bedroom 2
- Features: Built-in Closet
- Level: First
Bedroom 3
- Features: Built-in Closet
- Level: First
Bedroom 4
- Features: Built-in Closet
- Level: First
Primary bathroom
- Level: First
Bathroom 2
- Level: First
Balcony porch lanai
- Features: Ceiling Fan(s)
- Level: First
Dining room
- Level: First
Family room
- Level: First
Kitchen
- Level: First
Laundry
- Level: First
Living room
- Level: First
Heating
- Central
Cooling
- Central Air
Appliances
- Included: Oven, Dishwasher, Disposal, Dryer, Microwave, Range, Refrigerator, Washer
- Laundry: Inside, Laundry Room
Features
- Cathedral Ceiling(s), Ceiling Fan(s), Coffered Ceiling(s), Crown Molding, Eating Space In Kitchen, High Ceilings, Kitchen/Family Room Combo
- Flooring: Ceramic Tile, Laminate
- Doors: Sliding Doors
- Windows: Blinds, Drapes, Shutters, Hurricane Shutters
- Has fireplace: No
Interior area
- Total structure area: 2,668
- Total interior livable area: 2,208 sqft
Property
Parking
- Total spaces: 2
- Parking features: Garage - Attached
- Attached garage spaces: 2
Features
- Levels: One
- Stories: 1
- Exterior features: Private Mailbox, Sidewalk, Sprinkler Metered
- Has view: Yes
- View description: Lake
- Has water view: Yes
- Water view: Lake
- Waterfront features: Lake Front, Lake Privileges
Lot
- Size: 0.26 Acres
Details
- Parcel number: 513913062260
- Zoning: PUD
- Special conditions: None
Construction
Type & style
- Home type: SingleFamily
- Architectural style: Ranch
- Property subtype: Single Family Residence
Materials
- Block, Concrete, Stucco
- Foundation: Slab
- Roof: Tile
Condition
- New construction: No
- Year built: 1994
Utilities & green energy
- Sewer: Public Sewer
- Water: Public
- Utilities for property: Cable Connected, Electricity Connected, Water Connected
Community & HOA
Community
- Security: Security System
- Pet fee: $0 monthly
- Subdivision: CHAPEL LAKE ESTATES 154-44 B
HOA
- Has HOA: Yes
- HOA fee: $174 monthly
- HOA name: Chapel Lake Estates
- HOA phone: 800-535-6730
- Second HOA name: Real Manage Chapel Lake Estates
- Second HOA phone: 561-274-3031
Location
- Region: Pembroke Pines
Financial & listing details
- Price per square foot: $290/sqft
- Tax assessed value: $827,280
- Annual tax amount: $4,709
- Date on market: 2/12/2025
- Cumulative days on market: 133 days
- Listing terms: Cash,Conventional
- Ownership: Fee Simple
- Total actual rent: 0
- Electric utility on property: Yes
- Road surface type: Asphalt
Price history
| Date | Event | Price |
|---|---|---|
| 8/11/2025 | Sold | $640,000-8.6%$290/sqft |
Source:  Stellar MLS #FC307277 Report a problem Stellar MLS #FC307277 Report a problem | ||
| 6/28/2025 | Pending sale | $700,000$317/sqft |
Source: Stellar MLS #FC307277 Report a problem | ||
| 6/22/2025 | Price change | $700,000-1.4%$317/sqft |
Source: Stellar MLS #FC307277 Report a problem | ||
| 5/24/2025 | Price change | $710,000-9%$322/sqft |
Source: Stellar MLS #FC307277 Report a problem | ||
| 2/26/2025 | Price change | $780,000-2.4%$353/sqft |
Source: Stellar MLS #FC307277 Report a problem | ||
| 2/12/2025 | Listed for sale | $799,000+7890%$362/sqft |
Source: Stellar MLS #FC307277 Report a problem | ||
| 4/21/1999 | Sold | $10,000-94.1%$5/sqft |
Source: Public Record Report a problem | ||
| 6/9/1994 | Sold | $170,300$77/sqft |
Source: Public Record Report a problem | ||
Public tax history
| Year | Property taxes | Tax assessment |
|---|---|---|
| 2025 | $16,081 +241.5% | $827,280 +173.6% |
| 2024 | $4,709 +3.6% | $302,410 +3% |
| 2023 | $4,547 +4.9% | $293,610 +3% |
| 2022 | $4,334 +2.2% | $285,060 +3% |
| 2021 | $4,240 +1.2% | $276,760 +1.4% |
| 2020 | $4,188 -11% | $272,940 +2.3% |
| 2019 | $4,704 | $266,810 +1.9% |
| 2018 | $4,704 +3.9% | $261,840 +2.1% |
| 2017 | $4,528 +1.2% | $256,460 +2.1% |
| 2016 | $4,472 +0.4% | $251,190 +0.7% |
| 2015 | $4,454 -1.4% | $249,450 +0.8% |
| 2014 | $4,518 +0.1% | $247,480 -20.6% |
| 2013 | $4,513 +2.3% | $311,690 +4% |
| 2012 | $4,413 +3% | $299,760 -2.9% |
| 2011 | $4,286 -1.9% | $308,700 +34.6% |
| 2010 | $4,371 +7.9% | $229,340 +2.7% |
| 2009 | $4,051 +3.7% | $223,320 +0.1% |
| 2008 | $3,905 -2.4% | $223,100 +3% |
| 2007 | $4,001 -2.4% | $216,610 +2.5% |
| 2006 | $4,100 | $211,330 +3% |
| 2005 | -- | $205,180 +3% |
| 2004 | $4,069 +1% | $199,210 +1.9% |
| 2003 | $4,029 +0.2% | $195,500 +2.4% |
| 2002 | $4,020 +2.3% | $190,920 +1.6% |
| 2001 | $3,929 +5.2% | $187,920 |
| 2000 | $3,735 | -- |
Find assessor info on the county website
Neighborhood: Chapel Trail
Nearby homes
- $663,4003 bd2 ba2k sqft960 NW 184th Pl, Pembroke Pines, FL 33029Off Market
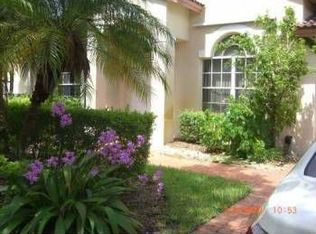
- $751,6004 bd3 ba2.2k sqft18438 NW 10th St, Pembroke Pines, FL 33029Off Market
- $792,3004 bd2 ba2.2k sqft18449 NW 9th Ct, Pembroke Pines, FL 33029Off Market

- $709,2004 bd2 ba2.2k sqft18451 NW 9th Ct, Pembroke Pines, FL 33029Off Market

- $597,5004 bd3 ba2.5k sqft18435 NW 10th St, Pembroke Pines, FL 33029Sold
- $631,6003 bd2 ba2k sqft18439 NW 9th Ct, Hollywood, FL 33029Off Market
- $802,7005 bd3 ba2.9k sqft18455 NW 9th Ct, Pembroke Pines, FL 33029Off Market
- $711,2004 bd2 ba2.3k sqft18450 NW 9th Ct, Pembroke Pines, FL 33029Off Market
Nearby schools
GreatSchools rating
- 9/10Chapel Trail Elementary SchoolGrades: PK-5Distance: 0.9 mi
- 8/10Silver Trail Middle SchoolGrades: 6-8Distance: 1.1 mi
- 8/10West Broward High SchoolGrades: PK,9-12Distance: 2.1 mi
Get a cash offer in 3 minutes
Find out how much your home could sell for in as little as 3 minutes with a no-obligation cash offer.
Estimated market value
$639,400
Get a cash offer in 3 minutes
Find out how much your home could sell for in as little as 3 minutes with a no-obligation cash offer.
Estimated market value
$639,400
- Florida
- Broward County
- Pembroke Pines
- 33029
- Chapel Trail
- 970 NW 184th Pl
Nearby cities
Nearby neighborhoods
Nearby zip codes
Other Pembroke Pines Topics
