This is a Weseman Homes & Renovations “Brantley” model which is a 2,029s.f., 4/2.5 split floorplan home built in 2017. In the front of the house, three guest rooms share a hall bath. The fourth bedroom would also make a great home office, as it sits right near the front entrance. Down the hall you’ll find the spacious indoor laundry room and a convenient stop-and-drop station on the way to the two-car garage. In the kitchen granite countertops sit on bisque color soft-close cabinets with accompanying stainless-steel appliances. There are plenty of seating options between the breakfast bar and sunny dining area. High ceilings complemented by crown molding, and tray detailing in the living room and master bedroom add to the modern look. The master suite sits in the back of the home and features his and hers sinks, jetted garden tub, walk-in shower, and two walk-in closets. Relax on the open back patio and enjoy playing, gardening, or entertaining in your fenced-in backyard. You will also appreciate that this neighborhood has no HOA! Please note that this home needs cosmetic improvements including flooring and paint.
Sold for $340,000
$340,000
970 NW 232ND DRIVE, NEWBERRY, FL 32669
4beds
2,029sqft
Single Family Residence
Built in 2017
10,018 Square Feet Lot
$356,700 Zestimate®
$168/sqft
$2,660 Estimated rent
Home value
$356,700
$339,000 - $375,000
$2,660/mo
Zestimate® history
Owner options
List your home for rent
$2,660/mo
Rent Zestimate®
Find your next renter with Zillow Rental Manager. Plus, with online applications, you can quickly screen prospective tenants – for free.
$2,660/mo
Rent Zestimate®
Refinance and save
$2,438/mo
Est. payment
Refinancing to a lower rate could help reduce your monthly payments and save thousands over the life of the loan.
$2,438/mo
Est. payment
Explore your selling options
Work with a Zillow partner agent
Leverage their expertise and Zillow's premium Showcase listings to get your home seen by more buyers.
Get startedList with your own agent
Get your home in front of millions of buyers by listing it on Zillow.
Learn how to do itSell it yourself
Take full control of how buyers see your home on Zillow by listing For Sale by Owner (FSBO).
List your homeWhat's special
High ceilingsCrown moldingSplit floorplan homeSpacious indoor laundry roomHis and hers sinksJetted garden tubMaster bedroom
Zillow last checked:
Listing updated:
Listed by:
Erin Gregoire 352-316-0236,
PEPINE REALTY 352-226-8474
Bought with:
Kristen Thompson, 3256058
BHGRE THOMAS GROUP
Source: Stellar MLS,MLS#: GC516149 Originating MLS: Gainesville-Alachua
Originating MLS: Gainesville-Alachua
Facts & features
Interior
Bedrooms & bathrooms
- Bedrooms: 4
- Bathrooms: 3
- Full bathrooms: 2
- 1/2 bathrooms: 1
Primary bedroom
- Features: Walk-In Closet(s)
- Level: First
- Dimensions: 13x12
Kitchen
- Level: First
- Dimensions: 12x12
Living room
- Level: First
- Dimensions: 22x15
Heating
- Other
Cooling
- Central Air
Appliances
- Included: Dishwasher, Microwave, Range, Refrigerator
- Laundry: Inside, Laundry Room
Features
- Ceiling Fan(s), High Ceilings, Primary Bedroom Main Floor, Open Floorplan, Stone Counters, Thermostat, Tray Ceiling(s)
- Flooring: Other, Tile, Hardwood
- Has fireplace: No
Interior area
- Total structure area: 2,658
- Total interior livable area: 2,029 sqft
Property
Parking
- Total spaces: 2
- Parking features: Garage - Attached
- Attached garage spaces: 2
Features
- Levels: One
- Stories: 1
- Patio & porch: Covered, Patio
- Exterior features: Other
Lot
- Size: 10,018 Square Feet
- Features: City Lot, Level
Details
- Parcel number: 01901080183
- Zoning: RSF-2
- Special conditions: None
Construction
Type & style
- Home type: SingleFamily
- Architectural style: Contemporary,Craftsman
- Property subtype: Single Family Residence
Materials
- HardiPlank Type, Wood Frame
- Foundation: Slab
- Roof: Shingle
Condition
- New construction: No
- Year built: 2017
Utilities & green energy
- Sewer: Public Sewer
- Water: Public
- Utilities for property: Electricity Connected, Sewer Connected, Water Connected
Community & HOA
Community
- Pet fee: $0 monthly
- Subdivision: NEWBERRY OAKS PHASE 8
HOA
- Has HOA: No
Location
- Region: Newberry
Financial & listing details
- Price per square foot: $168/sqft
- Tax assessed value: $326,766
- Annual tax amount: $4,087
- Date on market: 9/17/2023
- Cumulative days on market: 33 days
- Listing terms: Cash,Conventional,FHA,VA Loan
- Ownership: Fee Simple
- Total actual rent: 0
- Electric utility on property: Yes
- Road surface type: Paved
Price history
| Date | Event | Price |
|---|---|---|
| 12/12/2023 | Sold | $340,000-6.8%$168/sqft |
Source:  Stellar MLS #GC516149 Report a problem Stellar MLS #GC516149 Report a problem | ||
| 10/20/2023 | Pending sale | $365,000$180/sqft |
Source: Stellar MLS #GC516149 Report a problem | ||
| 10/11/2023 | Price change | $365,000-5.2%$180/sqft |
Source: Stellar MLS #GC516149 Report a problem | ||
| 9/18/2023 | Listed for sale | $385,000+61.1%$190/sqft |
Source: Stellar MLS #GC516149 Report a problem | ||
| 12/14/2017 | Sold | $239,000$118/sqft |
Source:  realMLS #898903 Report a problem realMLS #898903 Report a problem | ||
| 12/13/2017 | Pending sale | $239,000$118/sqft |
Source: CHARNELLE WHITTEMORE REALTY INC. #898903 Report a problem | ||
| 12/9/2017 | Listed for sale | $239,000$118/sqft |
Source: CHARNELLE WHITTEMORE REALTY INC. #898903 Report a problem | ||
| 12/7/2017 | Pending sale | $239,000$118/sqft |
Source: CHARNELLE WHITTEMORE REALTY INC. #898903 Report a problem | ||
| 12/6/2017 | Listed for sale | $239,000+4%$118/sqft |
Source: CHARNELLE WHITTEMORE REALTY INC. #898903 Report a problem | ||
| 4/24/2017 | Sold | $229,900$113/sqft |
Source: Public Record Report a problem | ||
Public tax history
| Year | Property taxes | Tax assessment |
|---|---|---|
| 2025 | $5,492 +4.4% | $284,655 +2.9% |
| 2024 | $5,260 +25.4% | $276,632 +23% |
| 2023 | $4,194 +2.6% | $224,843 +3% |
| 2022 | $4,088 +0.9% | $218,294 +3% |
| 2021 | $4,051 +1.4% | $211,936 +1.4% |
| 2020 | $3,995 +0% | $209,009 +2.3% |
| 2019 | $3,994 | $204,310 +1.9% |
| 2018 | $3,994 +3.5% | $200,500 +377.4% |
| 2017 | $3,860 +286.9% | $42,000 +9.1% |
| 2016 | $998 +4.1% | $38,500 +10% |
| 2015 | $959 | $35,000 |
Find assessor info on the county website
Neighborhood: 32669
Nearby homes
- $342,8004 bd2 ba1.8k sqft950 NW 232nd Dr, Newberry, FL 32669Off Market
- $362,2004 bd2 ba1.9k sqft992 NW 232nd Dr, Newberry, FL 32669Off Market
- $368,5004 bd2 ba2k sqft971 NW 233rd Dr, Newberry, FL 32669Off Market
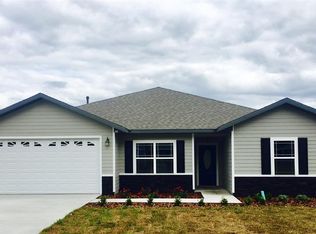
- $272,3494 bd2 ba1.8k sqft991 NW 233rd Dr, Newberry, FL 32669Off Market

- $363,9004 bd2 ba2k sqft953 NW 233rd Dr, Newberry, FL 32669Off Market
- $418,2004 bd3 ba2.3k sqft1010 NW 232nd Dr, Newberry, FL 32669Off Market
- $365,5004 bd2 ba1.9k sqft928 NW 232nd Dr, Newberry, FL 32669Off Market
- $350,9004 bd2 ba1.9k sqft977 NW 232nd Dr, Newberry, FL 32669Off Market
Nearby schools
GreatSchools rating
- 6/10Oak View Middle SchoolGrades: 5-8Distance: 1.8 mi
- 5/10Newberry High SchoolGrades: 8-12Distance: 2.2 mi
- 6/10Newberry Elementary SchoolGrades: PK-4Distance: 2.4 mi
Get a cash offer in 3 minutes
Find out how much your home could sell for in as little as 3 minutes with a no-obligation cash offer.
Estimated market value
$356,700
Get a cash offer in 3 minutes
Find out how much your home could sell for in as little as 3 minutes with a no-obligation cash offer.
Estimated market value
$356,700
- Florida
- Alachua County
- Newberry
- 32669
- 970 NW 232ND DRIVE
Nearby cities
Nearby zip codes
Other Newberry Topics
