This tastefully-remodeled gem has too many top-of-the-line finishes to list. Custom cabinets, granite countertops, newer high-end appliances including a Wolf cooktop, engineered hardwood flooring and hand-finished wooden shelves, brand-new HVAC system and water heater... The heated garage has a separate workshop bay and electric vehicle hookups in both bays. The huge, park-like lawn is watered inexpensively with irrigation rights and boasts an elaborate putting green, horseshoe pits, and a spacious RV-parking area with 30 and 50-amp hookups and a septic dump. The concrete driveway offers ample parking space and regulation pickleball court lines. Full landscaping plans created by a professional landscape architect come with the property.
Sold
Price Unknown
970 NW Bluegrass Cir, Mountain Home, ID 83647
4beds
3baths
2,757sqft
Single Family Residence
Built in 2003
1.01 Acres Lot
$707,500 Zestimate®
$--/sqft
$2,679 Estimated rent
Home value
$707,500
$672,000 - $743,000
$2,679/mo
Zestimate® history
Owner options
List your home for rent
$2,679/mo
Rent Zestimate®
Find your next renter with Zillow Rental Manager. Plus, with online applications, you can quickly screen prospective tenants – for free.
$2,679/mo
Rent Zestimate®
Refinance and save
$45/mo
Est. payment
Refinancing to a lower rate could help reduce your monthly payments and save thousands over the life of the loan.
$45/mo
Est. payment
Explore your selling options
Work with a Zillow partner agent
Leverage their expertise and Zillow's premium Showcase listings to get your home seen by more buyers.
Get startedList with your own agent
Get your home in front of millions of buyers by listing it on Zillow.
Learn how to do itSell it yourself
Take full control of how buyers see your home on Zillow by listing For Sale by Owner (FSBO).
List your homeWhat's special
Zillow last checked:
Listing updated:
Listed by:
Kate Mink 208-599-0679,
Silvercreek Realty Group
Bought with:
Terri Manduca
Silvercreek Realty Group
Source: IMLS,MLS#: 98919139
Facts & features
Interior
Bedrooms & bathrooms
- Bedrooms: 4
- Bathrooms: 3
Primary bedroom
- Level: Upper
Bedroom 2
- Level: Upper
Bedroom 3
- Level: Upper
Bedroom 4
- Level: Upper
Kitchen
- Level: Main
Office
- Level: Main
Heating
- Forced Air, Natural Gas
Cooling
- Central Air
Appliances
- Included: Electric Water Heater, Dishwasher, Disposal, Microwave, Oven/Range Built-In
Features
- Granite Counters, Number of Baths Upper Level: 2
- Flooring: Engineered Wood Floors
- Has basement: No
- Has fireplace: Yes
- Fireplace features: Gas
Interior area
- Total structure area: 2,757
- Total interior livable area: 2,757 sqft
- Finished area above ground: 2,757
- Finished area below ground: 0
Property
Parking
- Total spaces: 3
- Parking features: Attached
- Attached garage spaces: 3
Features
- Levels: Two
- Fencing: Wood
Lot
- Size: 1.01 Acres
- Dimensions: 215.59 x 216
- Features: 1 - 4.99 AC, Auto Sprinkler System
Details
- Parcel number: RP002510020090
Construction
Type & style
- Home type: SingleFamily
- Property subtype: Single Family Residence
Materials
- Frame
Condition
- Year built: 2003
Utilities & green energy
- Sewer: Septic Tank
- Water: Shared Well
Community & HOA
Community
- Subdivision: Oakleaf Sub (Mt. Home)
HOA
- Has HOA: Yes
- HOA fee: $45 monthly
Location
- Region: Mountain Home
Financial & listing details
- Tax assessed value: $638,520
- Annual tax amount: $1,773
- Date on market: 8/8/2024
- Listing terms: Cash,Conventional,FHA,USDA Loan,VA Loan
- Ownership: Fee Simple
Price history
Price history is unavailable.
Public tax history
| Year | Property taxes | Tax assessment |
|---|---|---|
| 2025 | $1,932 +9% | $638,520 +1.4% |
| 2024 | $1,773 -30.9% | $629,774 |
| 2023 | $2,567 +18.6% | $629,774 -47.2% |
| 2022 | $2,164 +2.9% | $1,191,654 +176% |
| 2021 | $2,103 -33% | $431,736 +20.2% |
| 2020 | $3,138 +74% | $359,049 +13.4% |
| 2019 | $1,803 -7.5% | $316,538 +18.3% |
| 2017 | $1,949 -4.4% | $267,615 +0% |
| 2016 | $2,039 | $267,613 |
| 2015 | $2,039 +10.7% | -- |
| 2012 | $1,842 | $178,091 |
| 2011 | -- | -- |
| 2010 | -- | -- |
Find assessor info on the county website
Neighborhood: 83647
Nearby homes
- $698,8004 bd4 ba2.8k sqft890 NW Bluegrass Cir, Mountain Home, ID 83647Off Market
- $659,5004 bd3 ba2.8k sqft1050 NW Bluegrass Cir, Mountain Home, ID 83647Off Market
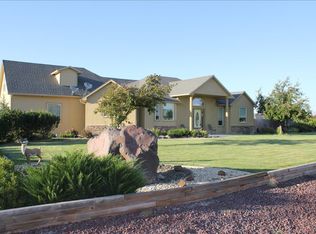
- $630,0003 bd2 ba2.5k sqft965 NW Bluegrass Cir, Mountain Home, ID 83647Off Market
- $721,9004 bd2 ba3.1k sqft1330 NW Bluegrass Cir, Mountain Home, ID 83647Off Market
- $604,9004 bd2 ba2.2k sqft885 NW Bluegrass Cir, Mountain Home, ID 83647Off Market
- $582,7003 bd2 ba2.1k sqft1420 NW Bluegrass Cir, Mountain Home, ID 83647Off Market
- $625,8004 bd3 ba2.3k sqft1045 NW Bluegrass Cir, Mountain Home, ID 83647Off Market
- $573,4004 bd2 ba2.2k sqft1270 NW Bluegrass Cir, Mountain Home, ID 83647Off Market
Nearby schools
GreatSchools rating
- 1/10North Elementary SchoolGrades: PK-4Distance: 1.5 mi
- NAMountain Home Junior High SchoolGrades: 7-8Distance: 3 mi
- 4/10Mountain Home Sr High SchoolGrades: 9-12Distance: 2.7 mi
Schools provided by the listing agent
- Elementary: North - Mountain Home
- Middle: Mtn Home
- High: Mountain Home
- District: Mountain Home School District #193
Source: IMLS. This data may not be complete. We recommend contacting the local school district to confirm school assignments for this home.
- Idaho
- Elmore County
- Mountain Home
- 83647
- 970 NW Bluegrass Cir
