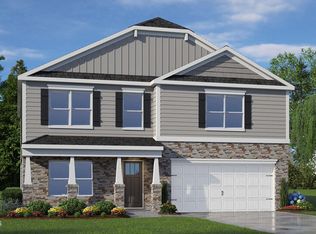
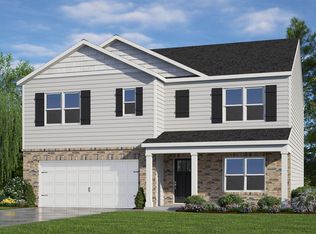
Welcome home to this wonderful 4-bedroom, 2-bath ranch offering an inviting open floor plan, 2-car garage, and easy one-level living! The bright and airy great room flows seamlessly into the dining area and beautifully appointed kitchen, featuring white cabinetry, a large granite island, and a convenient walk-in pantry. The spacious primary suite boasts a well-appointed bath with dual vanities and a walk-in shower. High-quality RevWood flooring extends throughout the main living areas, adding both style and durability. Outside, enjoy a privacy-fenced rear yard that backs to a peaceful wooded area, creating a private setting for relaxing or entertaining. Conveniently located near downtown Carthage and just minutes from Southern Pines, Pinehurst, Whispering Pines, and Aberdeen, this home offers the perfect combination of comfort, convenience, and location.
For sale
$329,900
970 Ocean Court, Carthage, NC 28327
4beds
1,772sqft
Single Family Residence
Built in 2024
0.27 Acres Lot
$329,300 Zestimate®
$186/sqft
$60/mo HOA
What's special
- 2 days |
- 46 |
- 1 |
Likely to sell faster than
Zillow last checked:
Listing updated:
Listed by:
Shane Cox 919-721-0959,
ERA Strother RE #5
Source: Hive MLS,MLS#: 100597146
Originating MLS: Mid Carolina Regional MLS
Facts & features
Interior
Bedrooms & bathrooms
- Bedrooms: 4
- Bathrooms: 2
- Full bathrooms: 2
Rooms
- Room types: Master Bedroom, Bedroom 2, Bedroom 3, Bedroom 4, Living Room, Dining Room, Other
Primary bedroom
- Level: First
- Dimensions: 12 x 15
Bedroom 2
- Level: First
- Dimensions: 10.4 x 11
Bedroom 3
- Level: First
- Dimensions: 10.4 x 11
Bedroom 4
- Level: First
- Dimensions: 11.1 x 11.8
Dining room
- Level: First
- Dimensions: 10.11 x 10.5
Living room
- Level: First
- Dimensions: 15 x 16.4
Other
- Description: Covered Patio
- Level: First
- Dimensions: 11 x 7.7
Heating
- Electric, Heat Pump
Cooling
- Central Air
Appliances
- Included: Electric Oven, Built-In Microwave, Refrigerator, Range, Disposal, Dishwasher
- Laundry: Dryer Hookup, Washer Hookup, Laundry Room
Features
- Walk-in Closet(s), High Ceilings, Kitchen Island, Pantry, Walk-in Shower, Walk-In Closet(s)
- Flooring: Carpet, Laminate
- Basement: None
- Attic: Pull Down Stairs
- Has fireplace: No
Interior area
- Total structure area: 1,772
- Total interior livable area: 1,772 sqft
Property
Parking
- Total spaces: 2
- Parking features: Garage Door Opener, Garage
- Attached garage spaces: 2
Features
- Levels: One
- Patio & porch: Covered, Patio
- Exterior features: None
- Pool features: None
- Fencing: Privacy,Back Yard
- Has view: Yes
- View description: See Remarks
- Waterfront features: None
- Frontage type: See Remarks
Lot
- Size: 0.27 Acres
- Features: Level
Details
- Parcel number: 20230758
- Zoning: HCD
- Special conditions: Standard
Construction
Type & style
- Home type: SingleFamily
- Property subtype: Single Family Residence
Materials
- Stone, Vinyl Siding, Wood Frame
- Foundation: Slab
- Roof: Architectural Shingle
Condition
- New construction: No
- Year built: 2024
Utilities & green energy
- Sewer: County Sewer
- Water: County Water
- Utilities for property: Sewer Connected, Water Connected
Community & HOA
Community
- Subdivision: Southbury
HOA
- Has HOA: Yes
- Amenities included: Dog Park, Maintenance Common Areas
- HOA fee: $720 annually
- HOA name: PPM, Inc.
- HOA phone: 919-870-7241
Location
- Region: Carthage
Financial & listing details
- Price per square foot: $186/sqft
- Date on market: 8/18/2026
- Cumulative days on market: 2 days
- Listing agreement: Exclusive Right To Sell
- Listing terms: Cash,Conventional,FHA,VA Loan
Estimated market value
Zestimate®
$329,300
Estimated sales range
$313,000 - $346,000
Rent Zestimate®
$2,140/mo
Price history
| Date | Event | Price |
|---|---|---|
| 8/18/2026 | Listed for sale | $329,900-5.8%$186/sqft |
Source: | ||
| 11/27/2024 | Sold | $350,340+1%$198/sqft |
Source: | ||
| 9/23/2024 | Pending sale | $346,990$196/sqft |
Source: | ||
| 9/23/2024 | Contingent | $346,990$196/sqft |
Source: | ||
| 9/12/2024 | Listed for sale | $346,990$196/sqft |
Source: | ||
Public tax history
Tax history is unavailable.
Monthly payment
Est. payment
Payment breakdown
Explore the cost of this home by adjusting the details. Changes won't be saved.Climate risks
Neighborhood: 28327
Nearby schools
GreatSchools rating
- 7/10Carthage Elementary SchoolGrades: PK-5Distance: 0.4 mi
- 9/10New Century Middle SchoolGrades: 6-8Distance: 3.3 mi
- 7/10Union Pines High SchoolGrades: 9-12Distance: 3.9 mi
Schools provided by the listing agent
- Elementary: Carthage Elementary
- Middle: New Century Middle
- High: Union Pines High
Source: Hive MLS. This data may not be complete. We recommend contacting the local school district to confirm school assignments for this home.
- $252,420-- bd-- ba-- sqftE Saunders St, Carthage, NC 28327Off Market
Save - $364,0004 bd3 ba2.8k sqft1009 Ocean Ct, Carthage, NC 28327Sold
Save 
- $368,0005 bd3 ba2.5k sqft998 Ocean Ct, Carthage, NC 28327Sold
Save 
- $322,0005 bd3 ba2.5k sqft989 Ocean Ct, Carthage, NC 28327Sold
Save 
- $325,0004 bd2 ba1.7k sqft993 Ocean Ct, Carthage, NC 28327Sold
Save - $322,0004 bd2 ba1.7k sqft1002 Ocean Ct, Carthage, NC 28327Sold
Save - $316,0005 bd3 ba2.5k sqft1010 Ocean Ct, Carthage, NC 28327Sold
Save - $365,0005 bd3 ba2.5k sqft965 Ocean Ct, Carthage, NC 28327Sold
Save
A local agent can set up tours, give advice and negotiate with sellers.
A local lender can help you make sure your offer is ready when you are.