Constructed by a small, local builder. You'll feel the difference. This RANCH offers a split-floor plan, spacious living area with fireplace, separate dining room and GORGEOUS GOURMET KITCHEN with cooktop, built-in smart wall oven, microwave (vented to the outside), soft-close shaker cabinets, granite countertops, tile backsplash, recessed & pendant lights. Retreat to the Main Suite with a DOUBLE-TRAY CEILING & TWO WALK-IN CLOSETS. Walk-in shower, water closet & double vanities. Convenient to Clayton, Raleigh & nearby American Leadership Academy.
Sold for $361,900
$361,900
970 Olive Branch Dr, Smithfield, NC 27577
3beds
1,673sqft
Single Family Residence, Residential
Built in 2024
0.51 Acres Lot
$362,200 Zestimate®
$216/sqft
$2,002 Estimated rent
Home value
$362,200
$337,000 - $391,000
$2,002/mo
Zestimate® history
Owner options
List your home for rent
$2,002/mo
Rent Zestimate®
Find your next renter with Zillow Rental Manager. Plus, with online applications, you can quickly screen prospective tenants – for free.
$2,002/mo
Rent Zestimate®
Refinance and save
$2,324/mo
Est. payment
Refinancing to a lower rate could help reduce your monthly payments and save thousands over the life of the loan.
$2,324/mo
Est. payment
Explore your selling options
Work with a Zillow partner agent
Leverage their expertise and Zillow's premium Showcase listings to get your home seen by more buyers.
Get startedList with your own agent
Get your home in front of millions of buyers by listing it on Zillow.
Learn how to do itSell it yourself
Take full control of how buyers see your home on Zillow by listing For Sale by Owner (FSBO).
List your homeWhat's special
Gorgeous gourmet kitchenWalk-in showerGranite countertopsTile backsplashBuilt-in smart wall ovenRecessed and pendant lightsTwo walk-in closets
Zillow last checked:
Listing updated:
Listed by:
Robyn Williams 919-631-6348,
RE/MAX SOUTHLAND REALTY II,
Kelsey lee Hyman 919-320-8179,
RE/MAX SOUTHLAND REALTY II
Bought with:
Susan Annette Allen, 252149
Coldwell Banker Advantage-Smit
Source: Doorify MLS,MLS#: 10057895
Facts & features
Interior
Bedrooms & bathrooms
- Bedrooms: 3
- Bathrooms: 2
- Full bathrooms: 2
Heating
- Electric, Fireplace(s), Forced Air, Heat Pump
Cooling
- Ceiling Fan(s), Central Air, Electric, Heat Pump
Appliances
- Included: Dishwasher, Electric Cooktop, Electric Water Heater, Microwave, Plumbed For Ice Maker, Smart Appliance(s), Stainless Steel Appliance(s), Vented Exhaust Fan, Oven
- Laundry: Electric Dryer Hookup, Laundry Room, Main Level, Washer Hookup
Features
- Bathtub/Shower Combination, Bookcases, Built-in Features, Ceiling Fan(s), Chandelier, Crown Molding, Dining L, Dual Closets, Entrance Foyer, High Ceilings, Open Floorplan, Pantry, Master Downstairs, Recessed Lighting, Separate Shower, Smooth Ceilings, Soaking Tub, Tray Ceiling(s), Walk-In Closet(s), Walk-In Shower, Water Closet
- Flooring: Carpet, Laminate, Tile
- Windows: Screens
- Number of fireplaces: 1
- Fireplace features: Living Room, Propane
Interior area
- Total structure area: 1,673
- Total interior livable area: 1,673 sqft
- Finished area above ground: 1,673
- Finished area below ground: 0
Property
Parking
- Total spaces: 3
- Parking features: Attached, Concrete, Driveway, Garage Door Opener, Garage Faces Front
- Attached garage spaces: 3
Features
- Levels: One
- Stories: 1
- Patio & porch: Covered, Patio, Porch, Screened
- Fencing: None
- Has view: Yes
Lot
- Size: 0.51 Acres
- Features: Landscaped
Details
- Parcel number: 167400665115
- Special conditions: Standard
Construction
Type & style
- Home type: SingleFamily
- Architectural style: Craftsman, Ranch, Traditional
- Property subtype: Single Family Residence, Residential
Materials
- Shake Siding, Stone Veneer, Vinyl Siding
- Foundation: Stem Walls
- Roof: Shingle
Condition
- New construction: Yes
- Year built: 2024
- Major remodel year: 2024
Details
- Builder name: Scott Lee Homes, Inc.
Utilities & green energy
- Sewer: Septic Tank
- Water: Public
Community & HOA
Community
- Features: Sidewalks
- Subdivision: Kamdon Ranch
HOA
- Has HOA: Yes
- Services included: Unknown
- HOA fee: $180 annually
Location
- Region: Smithfield
Financial & listing details
- Price per square foot: $216/sqft
- Date on market: 10/11/2024
Price history
| Date | Event | Price |
|---|---|---|
| 1/30/2025 | Sold | $361,900-0.8%$216/sqft |
Source:  Doorify MLS #10057895 Report a problem Doorify MLS #10057895 Report a problem | ||
| 12/21/2024 | Pending sale | $364,900$218/sqft |
Source: Doorify MLS #10057895 Report a problem | ||
| 10/11/2024 | Listed for sale | $364,900$218/sqft |
Source: Doorify MLS #10057895 Report a problem | ||
Public tax history
Tax history is unavailable.
Neighborhood: 27577
Nearby homes
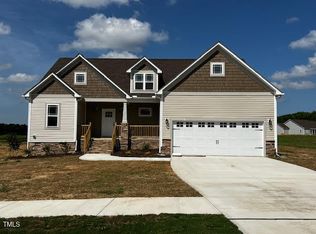
- $371,9003 bd2 ba1.8k sqft871 Olive Branch Dr, Smithfield, NC 27577Sold
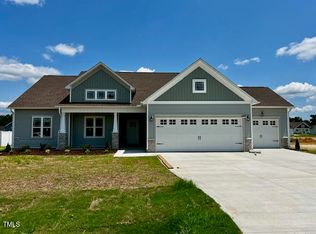
- $392,9003 bd3 ba1.8k sqft91 Retreat Run, Smithfield, NC 27577Sold
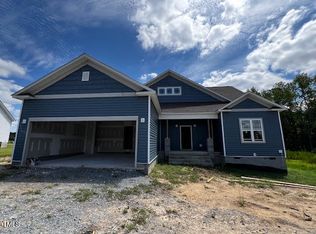
- $408,4004 bd3 ba2.1k sqft872 Olive Branch Dr, Smithfield, NC 27577Sold
- $466,0002 bd1 ba1.1k sqft1337 Cleveland Rd, Smithfield, NC 27577Sold
- $375,9003 bd3 ba1.8k sqft899 Olive Branch Dr, Smithfield, NC 27577Sold
- $1,116,800103.23 Acres1337 Cleveland Rd, Smithfield, NC 27577Off Market
- $480,0004 bd4 ba2.6k sqft152 Retreat Run, Smithfield, NC 27577Sold
- $479,9004 bd4 ba2.5k sqft152 Retreat Run, Smithfield, NC 27577Sold
Nearby schools
GreatSchools rating
- 4/10West Smithfield ElementaryGrades: PK-5Distance: 1.3 mi
- 6/10Smithfield MiddleGrades: 6-8Distance: 4.2 mi
- 6/10Cleveland High SchoolGrades: 9-12Distance: 5.6 mi
Schools provided by the listing agent
- Elementary: Johnston - W Smithfield
- Middle: Johnston - Smithfield
- High: Johnston - Cleveland
Source: Doorify MLS. This data may not be complete. We recommend contacting the local school district to confirm school assignments for this home.
Get a cash offer in 3 minutes
Find out how much your home could sell for in as little as 3 minutes with a no-obligation cash offer.
Estimated market value
$362,200
Get a cash offer in 3 minutes
Find out how much your home could sell for in as little as 3 minutes with a no-obligation cash offer.
Estimated market value
$362,200
- North Carolina
- Johnston County
- Smithfield
- 27577
- 970 Olive Branch Dr
Nearby cities
Nearby zip codes
Other Smithfield Topics
