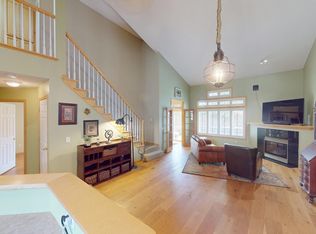
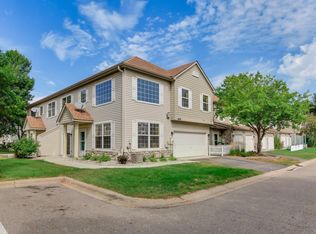
Welcome home to this well-designed split-entry twin home in a quiet Chanhassen neighborhood, with Meadow Green Park just across the street. The open-concept upper level features hardwood floors and an easy flow between the living room and kitchen. Rich cabinetry, granite countertops, a mosaic tile backsplash, stainless appliances and a center island with seating create a kitchen that is both stylish and functional. Sliding doors from the living room open to the deck—a private spot to relax beneath the mature trees. Two bedrooms, including the primary, and a full bath with tiled shower and flooring complete this level. The finished lower level adds plenty of versatility with a spacious family room featuring daylight/lookout windows, a third bedroom with walk-in closet, full bath with separate tiled shower and tub, and an additional flex room currently used as a cozy home office. The laundry and mechanical room provides added utility and storage - plus a new water softener was added in 2024 and a new washer and dryer in 2024. A 2-car garage with epoxy flooring completes the package. Enjoy mature surroundings and Meadow Green Park, a 13-acre neighborhood park offering a playground, tennis courts, basketball, picnic shelter, ball fields and trail connections. Conveniently located near Chanhassen’s extensive trail system, recreation, shopping, dining and everyday amenities, with Lake Ann Park and Lake Susan Park also nearby.
Pending
Price cut: $10K (9/15)
$309,000
970 Pontiac Ln, Chanhassen, MN 55317
3beds
1,472sqft
(TH) Side x Side
Built in 1985
6,098 Square Feet Lot
$303,900 Zestimate®
$210/sqft
$277/mo HOA
What's special
- 63 days
- 824
- 37
Likely to sell faster than
Zillow last checked:
Listing updated:
Listed by:
Britt Ringstrom 320-224-1830,
eXp Realty
Source: NorthstarMLS as distributed by MLS GRID,MLS#: 7125661
Facts & features
Interior
Bedrooms & bathrooms
- Bedrooms: 3
- Bathrooms: 2
- Full bathrooms: 2
Bedroom
- Level: Upper
- Area: 130 Square Feet
- Dimensions: 10x13
Bedroom 2
- Level: Upper
- Area: 81 Square Feet
- Dimensions: 9x9
Bedroom 3
- Level: Lower
- Area: 130 Square Feet
- Dimensions: 10x13
Family room
- Level: Lower
- Area: 198 Square Feet
- Dimensions: 18x11
Flex room
- Level: Lower
- Area: 36 Square Feet
- Dimensions: 6x6
Kitchen
- Level: Upper
- Area: 100 Square Feet
- Dimensions: 10x10
Living room
- Level: Upper
- Area: 196 Square Feet
- Dimensions: 14x14
Heating
- Forced Air
Cooling
- Central Air
Appliances
- Included: Dishwasher, Dryer, Humidifier, Gas Water Heater, Microwave, Range, Refrigerator, Stainless Steel Appliance(s), Washer
- Laundry: Electric Dryer Hookup, Lower Level, Sink, Washer Hookup
Features
- Basement: Block,Daylight,Drain Tiled,Finished,Sump Basket,Sump Pump
- Has fireplace: No
Interior area
- Total structure area: 1,644
- Total interior livable area: 1,472 sqft
- Finished area above ground: 822
- Finished area below ground: 650
Property
Parking
- Total spaces: 2
- Parking features: Attached, Asphalt, Electric, Garage Door Opener
- Attached garage spaces: 2
- Has uncovered spaces: Yes
Accessibility
- Accessibility features: None
Features
- Levels: Multi/Split
- Patio & porch: Deck
- Pool features: None
- Fencing: None
Lot
- Size: 6,098 Square Feet
- Dimensions: 60' x 147' x 28' x 152/
- Features: Tree Coverage - Light
Details
- Foundation area: 822
- Parcel number: 252020950
- Zoning description: Residential-Single Family
Construction
Type & style
- Home type: Townhouse
- Property subtype: (TH) Side x Side
- Attached to another structure: Yes
Materials
- Frame
- Roof: Age 8 Years or Less,Asphalt,Pitched
Condition
- New construction: No
- Year built: 1985
Utilities & green energy
- Electric: Circuit Breakers, Power Company: Xcel Energy
- Gas: Natural Gas
- Sewer: City Sewer/Connected
- Water: City Water/Connected
Community & HOA
Community
- Subdivision: Chaparral 2nd Add
HOA
- Has HOA: Yes
- Services included: Professional Mgmt
- HOA fee: $277 monthly
- HOA name: RowCal
- HOA phone: 651-233-1307
Location
- Region: Chanhassen
Financial & listing details
- Price per square foot: $210/sqft
- Tax assessed value: $282,800
- Annual tax amount: $2,851
- Date on market: 8/18/2026
- Cumulative days on market: 61 days
- Road surface type: Paved
Estimated market value
$303,900
$289,000 - $319,000
$2,407/mo
Price history
| Date | Event | Price |
|---|---|---|
| 10/17/2026 | Pending sale | $309,000$210/sqft |
Source:  NorthstarMLS as distributed by MLS GRID #7125661 Report a problem | ||
| 9/15/2026 | Price change | $309,000-3.1%$210/sqft |
Source: NorthstarMLS as distributed by MLS GRID #7125661 Report a problem | ||
| 9/3/2026 | Price change | $319,000-3%$217/sqft |
Source: NorthstarMLS as distributed by MLS GRID #7125661 Report a problem | ||
| 8/20/2026 | Listed for sale | $329,000+4.4%$224/sqft |
Source: NorthstarMLS as distributed by MLS GRID #7125661 Report a problem | ||
| 8/9/2023 | Sold | $315,000$214/sqft |
Source: NorthstarMLS as distributed by MLS GRID #6382335 Report a problem | ||
| 6/7/2023 | Pending sale | $315,000+23.5%$214/sqft |
Source: NorthstarMLS as distributed by MLS GRID #6382335 Report a problem | ||
| 8/4/2022 | Listing removed | -- |
Source: Zillow Rental Manager Report a problem | ||
| 7/26/2022 | Listed for rent | $2,300-1.1%$2/sqft |
Source: Zillow Rental Manager Report a problem | ||
| 3/7/2022 | Listing removed | -- |
Source: Zillow Rental Manager Report a problem | ||
| 3/4/2022 | Price change | $2,325+5.7%$2/sqft |
Source: Zillow Rental Manager Report a problem | ||
| 3/2/2022 | Listed for rent | $2,200+2.3%$1/sqft |
Source: Zillow Rental Manager Report a problem | ||
| 2/2/2022 | Listing removed | -- |
Source: Zillow Rental Manager Report a problem | ||
| 1/31/2022 | Listed for rent | $2,150$1/sqft |
Source: Zillow Rental Manager Report a problem | ||
| 8/12/2021 | Sold | $255,000+10.9%$173/sqft |
Source: NorthstarMLS as distributed by MLS GRID #6073919 Report a problem | ||
| 8/10/2021 | Pending sale | $230,000$156/sqft |
Source: NorthstarMLS as distributed by MLS GRID #6073919 Report a problem | ||
| 8/4/2021 | Listing removed | -- |
Source: NorthstarMLS as distributed by MLS GRID #6073919 Report a problem | ||
| 8/2/2021 | Listed for sale | $230,000+62.2%$156/sqft |
Source: NorthstarMLS as distributed by MLS GRID #6073919 Report a problem | ||
| 5/24/2011 | Sold | $141,800$96/sqft |
Source: Public Record Report a problem | ||
| 12/17/2010 | Sold | $141,800-5.4%$96/sqft |
Source:  Lake Superior Area Realtors as distributed by MLS GRID #1240805 Report a problem | ||
| 11/26/2010 | Listed for sale | $149,900+98.5%$102/sqft |
Source: SwiftRealty.com #3962747 Report a problem | ||
| 9/1/2010 | Sold | $75,500-20.5%$51/sqft |
Source: Public Record Report a problem | ||
| 6/4/2010 | Price change | $95,000-5.8%$65/sqft |
Source: Impac Real Estate Services Report a problem | ||
| 5/4/2010 | Price change | $100,900-9.9%$69/sqft |
Source: Impac Real Estate Services Report a problem | ||
| 4/2/2010 | Listed for sale | $112,000+14.3%$76/sqft |
Source: Axis Realty Report a problem | ||
| 12/8/1997 | Sold | $98,000+3.2%$67/sqft |
Source: Public Record Report a problem | ||
| 9/18/1996 | Sold | $95,000$65/sqft |
Source: Public Record Report a problem | ||
Public tax history
| Year | Property taxes | Tax assessment |
|---|---|---|
| 2025 | $2,562 -1.5% | $282,800 +7% |
| 2024 | $2,602 -2.5% | $264,300 +0.7% |
| 2023 | $2,670 +11.6% | $262,500 +0.8% |
| 2022 | $2,392 +7.4% | $260,400 +28% |
| 2021 | $2,228 +1.3% | $203,500 +4.8% |
| 2020 | $2,200 +1.9% | $194,100 +3.8% |
| 2019 | $2,160 | $187,000 +9.6% |
| 2017 | $2,160 +111.6% | $170,600 +14.8% |
| 2016 | $1,021 | $148,600 -1.7% |
| 2015 | $1,021 +6.2% | $151,100 +16.1% |
| 2014 | $961 -47.8% | $130,100 |
| 2013 | $1,842 +2.7% | $130,100 +8.6% |
| 2012 | $1,794 +10.5% | $119,800 -1% |
| 2011 | $1,624 -24.1% | $121,000 |
| 2010 | $2,140 +3.5% | -- |
| 2009 | $2,068 +1.9% | $156,600 -3.7% |
| 2008 | $2,030 | $162,700 +2.4% |
| 2007 | -- | $158,865 +5.9% |
| 2005 | -- | $150,020 +1.1% |
| 2004 | -- | $148,430 |
| 2002 | -- | -- |
| 2001 | $1,531 +7.9% | -- |
| 2000 | $1,419 | -- |
Find assessor info on the county website
Monthly payment
Est. payment
Payment breakdown
Explore the cost of this home by adjusting the details. Changes won't be saved.Climate risks
Neighborhood: 55317

Similar homes
- $310,0003 bd2 ba1.4k sqft15393 Trillium Cir, Eden Prairie, MN 55344For Sale

 MLS ID #7155666, Amber N Broadway, Opendoor Brokerage, LLC. NorthstarMLS as distributed by MLS GRID
- $300,0003 bd2 ba1.5k sqft6109 Creek View Trl, Minnetonka, MN 55345For Sale
 MLS ID #7143966, Timothy Berg, Edina Realty, Inc.. NorthstarMLS as distributed by MLS GRID
- $364,9003 bd3 ba1.7k sqft915 Kimberly Ln, Chanhassen, MN 55317For Sale
 MLS ID #7134539, Kimberly C Erickson, Coldwell Banker Realty - Southwest Regional. NorthstarMLS as distributed by MLS GRID
- $285,0002 bd2 ba1.5k sqft2036 Chicory Way, Chanhassen, MN 55317For Sale
 MLS ID #7142947, Amber Haddy, Kris Lindahl Real Estate. NorthstarMLS as distributed by MLS GRID
- $335,0003 bd3 ba1.6k sqft1948 Commonwealth Blvd Unit 7, Chanhassen, MN 55317For SaleMLS ID #7139933, Kerby & Cristina Real Estate Experts, RE/MAX Results. NorthstarMLS as distributed by MLS GRID
- $389,0003 bd3 ba2k sqft912 Kelly Ct, Chanhassen, MN 55317For SaleMLS ID #7128417, Traci J Peterson, Edina Realty, Inc.. NorthstarMLS as distributed by MLS GRID
- $439,0003 bd2 ba1.6k sqft720 Sierra Trl, Chanhassen, MN 55317For SaleMLS ID #7150288, Emma Grob, Chisago Lakes Realty. NorthstarMLS as distributed by MLS GRID
- $269,9002 bd2 ba1.1k sqft446 Mission Hills Way E, Chanhassen, MN 55317For SaleMLS ID #7129656, Jared Stoneman, Pemberton RE. NorthstarMLS as distributed by MLS GRID
- $249,9003 bd2 ba1.4k sqft2407 Harvest Way, Chanhassen, MN 55317For SaleMLS ID #7143713, Tim Schepers, Park Street Realty, LLC. NorthstarMLS as distributed by MLS GRID
- $335,0003 bd2 ba1.7k sqft18321 Creeks Bend Dr, Minnetonka, MN 55345For SaleMLS ID #7115252, Kurt J Faber, RE/MAX Results. NorthstarMLS as distributed by MLS GRID
- $320,0003 bd2 ba1.4k sqft15391 Trillium Cir, Eden Prairie, MN 55344For SaleMLS ID #7154558, Amber N Broadway, Opendoor Brokerage, LLC. NorthstarMLS as distributed by MLS GRID
- $389,9003 bd3 ba1.9k sqft7657 Primrose Pl, Chanhassen, MN 55317For SaleMLS ID #7130329, Bryan Haasken, Chestnut Realty Inc. NorthstarMLS as distributed by MLS GRID
- $315,0003 bd2 ba1.9k sqft6775 W 192nd Ave, Eden Prairie, MN 55346For SaleMLS ID #7152121, Megan Kuefler - The Dorn Group, RE/MAX Results. NorthstarMLS as distributed by MLS GRID
- $240,0002 bd2 ba957 sqft7775 Village St, Chanhassen, MN 55317For SaleMLS ID #7160301, Becky Penttila, Real Broker, LLC. NorthstarMLS as distributed by MLS GRID
- $339,0003 bd2 ba1.7k sqft18300 Creeks Bend Dr, Minnetonka, MN 55345For SaleMLS ID #7154591, Aleksandr Gorshteyn, Algo Realty Inc. NorthstarMLS as distributed by MLS GRID
- $442,0005 bd2 ba2.1k sqft6710 Hopi Rd, Chanhassen, MN 55317For SaleMLS ID #7155662, Amber N Broadway, Opendoor Brokerage, LLC. NorthstarMLS as distributed by MLS GRID
- $250,0002 bd2 ba1.2k sqft547 Mission Hills Way W, Chanhassen, MN 55317For SaleMLS ID #7143191, Kelsey Riesgraf, Edina Realty, Inc.. NorthstarMLS as distributed by MLS GRID
- $359,9003 bd3 ba1.8k sqft9540 Washington Blvd Unit 5, Chanhassen, MN 55317For SaleMLS ID #7135140, Christy H Haasken Schuler, Chestnut Realty Inc. NorthstarMLS as distributed by MLS GRID
- $360,0003 bd2 ba1.9k sqft7706 Erie Ave, Chanhassen, MN 55317For SaleMLS ID #7126659, Anne Deney, Keller Williams Realty Integrity Lakes. NorthstarMLS as distributed by MLS GRID
- $424,9003 bd3 ba1.5k sqft501 Laredo Ln, Chanhassen, MN 55317For SaleMLS ID #7154259, Scott A Lindquist, Imagine Realty. NorthstarMLS as distributed by MLS GRID
