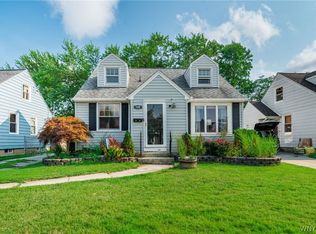
There’s something timeless about a solid brick ranch, and this one has been lovingly maintained and is ready for its next chapter. Offering 1,150 square feet of comfortable living space, this 3-bedroom home features an inviting open floor plan that makes everyday living and entertaining feel effortless. The third bedroom is currently being used as a cozy den, giving you the flexibility to create a home office, family room, guest room, or easily convert it back to a traditional bedroom.
The spacious kitchen with vaulted ceiling and skylight opens to the living area and creates a bright and airy feel. All kitchen appliances are included, along with the washer, dryer, and basement freezer, making moving in that much easier.
Step outside and enjoy your own backyard retreat featuring an in-ground lined swimming pool, cute shed, and plenty of space for summer gatherings. The detached 2½-car garage offers more than just parking. With it's screen door enclosure, it easily transforms into a relaxing three-season space that’s perfect for entertaining, watching the game, or simply enjoying warm summer evenings bug-free.
The full basement provides abundant storage and endless possibilities for a workshop, hobby area, or home gym. A generator with hookup is also included for added peace of mind. Hardwood floors underneath some of the carpeted rooms, offering even more potential for future updates.
The location is just as appealing, with Sheridan Park and the Sheridan Park Golf Course just down the street. Baseball diamonds, a playground, pavilions and a golf course just minutes from your front door.
Whether you’re looking for your first home, downsizing to convenient one-floor living, or simply searching for a well-built ranch with great bones, a brick exterior, flexible living spaces, full basement, spacious garage, in-ground pool, and a fantastic location close to parks and golf, restaurants and shops, this home is one you won’t want to miss.
Open House Sat 8/1 11-1
Seller has set an offer deadline of Sunday 8/2 @3pm.
Pending
$249,000
970 Riverview Blvd, Tonawanda, NY 14150
3beds
1,150sqft
Single Family Residence
Built in 1952
8,398 Square Feet Lot
$-- Zestimate®
$217/sqft
$-- HOA
What's special
Solid brick ranchFlexible living spacesCute shedBright and airy feelInviting open floor planSpacious garage
- 68 days
- 115
- 3
Zillow last checked:
Listing updated:
Listed by:
Howard Hanna WNY Inc. 716-634-4200,
Chandra Hoyt 716-310-4328
Source: NYSAMLSs,MLS#: B1702039 Originating MLS: Buffalo
Originating MLS: BuffaloFacts & features
Interior
Bedrooms & bathrooms
- Bedrooms: 3
- Bathrooms: 1
- Full bathrooms: 1
- Main level bathrooms: 1
- Main level bedrooms: 3
Bedroom 1
- Level: First
- Dimensions: 12.00 x 11.00
Bedroom 2
- Level: First
- Dimensions: 10.00 x 12.00
Den
- Level: First
- Dimensions: 12.00 x 10.00
Kitchen
- Level: First
- Dimensions: 14.00 x 10.00
Living room
- Level: First
- Dimensions: 25.00 x 12.00
Heating
- Gas, Forced Air
Cooling
- Central Air
Appliances
- Included: Dryer, Dishwasher, Electric Oven, Electric Range, Freezer, Gas Water Heater, Microwave, Refrigerator, Washer
- Laundry: In Basement
Features
- Ceiling Fan(s), Dining Area, Eat-in Kitchen, Separate/Formal Living Room, Living/Dining Room, Sliding Glass Door(s), Solid Surface Counters, Skylights, Bedroom on Main Level
- Flooring: Carpet, Tile, Varies
- Doors: Sliding Doors
- Windows: Skylight(s)
- Basement: Full,Sump Pump
- Has fireplace: No
Interior area
- Total structure area: 1,150
- Total interior livable area: 1,150 sqft
Property
Parking
- Total spaces: 2.5
- Parking features: Detached, Garage
- Garage spaces: 2.5
Features
- Levels: One
- Stories: 1
- Patio & porch: Patio
- Exterior features: Concrete Driveway, Pool, Patio
- Pool features: In Ground
Lot
- Size: 8,398 Square Feet
- Dimensions: 60 x 140
- Features: Rectangular, Rectangular Lot, Residential Lot
Details
- Additional structures: Shed(s), Storage
- Parcel number: 1464890654100002014000
- Special conditions: Standard
Construction
Type & style
- Home type: SingleFamily
- Architectural style: Ranch
- Property subtype: Single Family Residence
Materials
- Brick, Vinyl Siding, Copper Plumbing
- Foundation: Poured
- Roof: Architectural,Shingle
Condition
- Resale
- Year built: 1952
Utilities & green energy
- Electric: Circuit Breakers
- Sewer: Connected
- Water: Connected, Public
- Utilities for property: Cable Available, Sewer Connected, Water Connected
Community & HOA
Location
- Region: Tonawanda
Financial & listing details
- Price per square foot: $217/sqft
- Tax assessed value: $51,700
- Annual tax amount: $5,723
- Date on market: 7/28/2026
- Cumulative days on market: 50 days
- Listing terms: Cash,Conventional,FHA,VA Loan
Estimated market value
Not available
Estimated sales range
Not available
$1,987/mo
Price history
| Date | Event | Price |
|---|---|---|
| 8/4/2026 | Pending sale | $249,000$217/sqft |
Source:  NYSAMLSs #B1702039 Report a problem NYSAMLSs #B1702039 Report a problem | ||
| 7/28/2026 | Listed for sale | $249,000$217/sqft |
Source: NYSAMLSs #B1702039 Report a problem | ||
Public tax history
| Year | Property taxes | Tax assessment |
|---|---|---|
| 2025 | -- | $51,700 |
| 2024 | -- | $51,700 |
| 2023 | -- | $51,700 |
| 2022 | -- | $51,700 |
| 2021 | -- | $51,700 |
| 2020 | -- | $51,700 |
| 2019 | -- | $51,700 |
| 2018 | -- | $51,700 |
| 2017 | $3,108 +70% | $51,700 |
| 2016 | $1,829 | $51,700 |
| 2015 | -- | $51,700 |
| 2014 | -- | $51,700 |
| 2013 | -- | $51,700 |
| 2012 | -- | $51,700 |
| 2011 | -- | $51,700 |
| 2010 | -- | $51,700 |
| 2009 | -- | $51,700 |
| 2008 | -- | $51,700 |
| 2007 | -- | $51,700 |
| 2006 | -- | $51,700 |
| 2005 | -- | $51,700 |
| 2004 | -- | $51,700 |
| 2003 | -- | $51,700 |
| 2002 | -- | $51,700 |
| 2001 | -- | $51,700 |
| 2000 | -- | $51,700 |
Find assessor info on the county website
Monthly payment
Climate risks
Neighborhood: 14150
Nearby schools
Schools provided by the listing agent
- District: Kenmore-Tonawanda Union Free District
Source: NYSAMLSs. This data may not be complete. We recommend contacting the local school district to confirm school assignments for this home.
Similar homes
- $269,9003 bd1 ba1.4k sqft246 Dupont Ave, Tonawanda, NY 14150For Sale

 MLS ID #B1692902, Mariyam Dursun, Listing by: Own NY Real Estate LLC. NYSAMLSs
 - $294,0003 bd2 ba1.6k sqft205 Duffy Dr, Tonawanda, NY 14150For Sale
 MLS ID #B1718138, Sandy Schiedo, Listing by: HUNT Real Estate ERA. NYSAMLSs
 - $219,0003 bd1 ba1.3k sqft94 Pryor Ave, Tonawanda, NY 14150For Sale
 MLS ID #B1701833, Walter Mysiak, Listing by: WNY Metro Roberts Realty. NYSAMLSs
 - $229,0003 bd1 ba1.2k sqft100 Treadwell Rd, Tonawanda, NY 14150For Sale
 MLS ID #B1706370, Joseph A Trifilo, Listing by: HUNT Real Estate ERA. NYSAMLSs
 - $269,9003 bd2 ba1.4k sqft283 Wrexham Ct N, Tonawanda, NY 14150For SaleMLS ID #B1711283, Joshua James, Listing by: Keller Williams Realty WNY. NYSAMLSs
- $249,9003 bd2 ba1.4k sqft287 Stillwell Ave, Buffalo, NY 14217For SaleMLS ID #B1718473, Deanna P Zavah, Listing by: WNY Metro Roberts Realty. NYSAMLSs
- $299,9003 bd3 ba1.5k sqft119 Bannard Ave, Tonawanda, NY 14150For SaleMLS ID #B1711209, John Santora III, Listing by: Keller Williams Realty WNY. NYSAMLSs
- $260,0003 bd2 ba1.1k sqft79 Kenview Ave, Buffalo, NY 14217For SaleMLS ID #B1711989, Robert J Grinewich, Listing by: Howard Hanna WNY Inc.. NYSAMLSs
- $239,9004 bd1 ba1.2k sqft244 McConkey Dr, Buffalo, NY 14223For SaleMLS ID #B1713106, Brenda O'Connor, Listing by: Trank Real Estate. NYSAMLSs
- $259,9003 bd1 ba1.3k sqft181 Kinsey Ave, Buffalo, NY 14217For SaleMLS ID #B1714046, Gail M Ventry, Listing by: Ventry Real Estate LLC. NYSAMLSs
- $199,9003 bd1 ba930 sqft571 Adam St, Tonawanda, NY 14150For SaleMLS ID #B1714187, Scott A Walters, Listing by: S.A.W. Commission Cutters. NYSAMLSs
- $219,9002 bd1 ba1.2k sqft47 Warburton Pl, Buffalo, NY 14223For SaleMLS ID #B1718405, Jennifer Loomis, Listing by: Keller Williams Realty WNY. NYSAMLSs
- $279,9003 bd2 ba1.4k sqft196 Glencove Rd, Buffalo, NY 14223For SaleMLS ID #B1713016, Kelly A Limina, Listing by: HUNT Real Estate ERA. NYSAMLSs
- $257,5004 bd2 ba1.3k sqft332 Springville Ave, Amherst, NY 14226For SaleMLS ID #B1705684, Edward Shvartsberg, Listing by: Cilicia Realty LLC. NYSAMLSs
- $269,9003 bd2 ba1.1k sqft1089 Parker Blvd, Buffalo, NY 14223For SaleMLS ID #B1712374, Adele L Cloutier, Listing by: Danahy Real Estate. NYSAMLSs
- $289,9003 bd2 ba1.4k sqft333 Burroughs Dr, Amherst, NY 14226For SaleMLS ID #B1719282, James P Covelli, Listing by: Howard Hanna WNY Inc.. NYSAMLSs
- $249,9003 bd2 ba1.4k sqft192 Eastland Pkwy, Buffalo, NY 14225For SaleMLS ID #B1715044, Chandra Hoyt, Listing by: Howard Hanna WNY Inc.. NYSAMLSs
- $259,9003 bd1 ba1.2k sqft43 Norman Pl, Amherst, NY 14226For SaleMLS ID #B1706185, Kevin Kazmierczak, Listing by: WNY Metro Roberts Realty. NYSAMLSs
- $236,5003 bd2 ba1.2k sqft1217 88th St, Niagara Falls, NY 14304For SaleMLS ID #B1717911, Lisa J Kresman, Listing by: Coldwell Banker Integrity Real Estate. NYSAMLSs
- $247,0003 bd3 ba1.3k sqft80 Clearvale Dr, Buffalo, NY 14225For SaleMLS ID #B1709668, Brian Hillery, Listing by: HUNT Real Estate ERA. NYSAMLSs
