It doesn't get much better than Sage Valley Estates—arguably one of the most desirable neighborhoods around. This is a rare find: an original-owner home that's been incredibly well cared for, sitting on a full acre with jaw-dropping views in every direction. You'll feel like you have no neighbors, at the top of the hill, nestled into the end of a cul-de-sac. Just wide open skies, mountain peaks, and city lights twinkling below at night.
This 3-bedroom, 2-bath home is 1,822 square feet with an open floor plan, high ceilings, and oversized picture windows that take full advantage of the scenery.
There's a formal dining room and a breakfast nook, plus a generously sized living area that flows beautifully.
The kitchen and laundry/mud room are both well laid out—and yes, all the appliances stay.
The primary suite includes a walk-in closet, a soaking tub, and a separate shower. This home offers a split floor plan for everyone's convenience.
Outside, you've got space to spread out, a dog run, and a large metal shed with roll-up door—ideal for your off-road toys.
The oversized (and I can't stress enough how oversized it is) 3-car garage gives you even more flexibility.
And if you're into adventure, you're in luck: BLM access and trails are right at your fingertips.
Bonus? If you love the setup as-is, the seller is open to including furnishings and belongings with the sale.
Closed
$525,000
970 Roan Ct, Fernley, NV 89408
3beds
1,822sqft
Single Family Residence
Built in 2003
1 Acres Lot
$540,100 Zestimate®
$288/sqft
$2,376 Estimated rent
Home value
$540,100
$481,000 - $605,000
$2,376/mo
Zestimate® history
Owner options
List your home for rent
$2,376/mo
Rent Zestimate®
Find your next renter with Zillow Rental Manager. Plus, with online applications, you can quickly screen prospective tenants – for free.
$2,376/mo
Rent Zestimate®
Refinance and save
$3,308/mo
Est. payment
Refinancing to a lower rate could help reduce your monthly payments and save thousands over the life of the loan.
$3,308/mo
Est. payment
Explore your selling options
Work with a Zillow partner agent
Leverage their expertise and Zillow's premium Showcase listings to get your home seen by more buyers.
Get startedList with your own agent
Get your home in front of millions of buyers by listing it on Zillow.
Learn how to do itSell it yourself
Take full control of how buyers see your home on Zillow by listing For Sale by Owner (FSBO).
List your homeWhat's special
Full acreTop of the hillJaw-dropping viewsOversized picture windowsHigh ceilingsFormal dining roomOpen floor plan
Zillow last checked:
Listing updated:
Listed by:
Julianne White BS.146129 928-287-0054,
Sierra Nevada Properties-Frnly
Bought with:
Julianne White, BS.146129
Sierra Nevada Properties-Frnly
Source: NNRMLS,MLS#: 250050887
Facts & features
Interior
Bedrooms & bathrooms
- Bedrooms: 3
- Bathrooms: 2
- Full bathrooms: 2
Heating
- Forced Air, Natural Gas
Cooling
- Central Air
Appliances
- Included: Dishwasher, Disposal, Dryer, Gas Range, Microwave, Refrigerator, Washer, Water Softener Owned
- Laundry: Cabinets, Laundry Room, Sink
Features
- Central Vacuum, High Ceilings
- Flooring: Carpet, Laminate, Vinyl
- Windows: Double Pane Windows, Vinyl Frames
- Number of fireplaces: 1
- Fireplace features: Gas Log
- Common walls with other units/homes: No Common Walls
Interior area
- Total structure area: 1,822
- Total interior livable area: 1,822 sqft
Property
Parking
- Total spaces: 3
- Parking features: Attached, Garage, Garage Door Opener, RV Access/Parking
- Attached garage spaces: 3
Features
- Levels: One
- Stories: 1
- Exterior features: Dog Run
- Fencing: Back Yard,Partial
- Has view: Yes
- View description: City, Desert, Mountain(s), Rural, Trees/Woods, Valley
Lot
- Size: 1 Acres
- Features: Cul-De-Sac, Sloped Up
Details
- Additional structures: Shed(s)
- Parcel number: 02077108
- Zoning: Rrl
- Horses can be raised: Yes
Construction
Type & style
- Home type: SingleFamily
- Property subtype: Single Family Residence
Materials
- Stucco
- Foundation: Crawl Space
- Roof: Composition,Pitched,Shingle
Condition
- New construction: No
- Year built: 2003
Utilities & green energy
- Sewer: Public Sewer
- Water: Public
- Utilities for property: Cable Available, Electricity Available, Internet Available, Natural Gas Available, Phone Available, Sewer Available, Water Available, Cellular Coverage, Underground Utilities
Community & HOA
Community
- Security: Smoke Detector(s)
- Subdivision: Sage Valley Estates Ph 1
HOA
- Has HOA: No
Location
- Region: Fernley
Financial & listing details
- Price per square foot: $288/sqft
- Tax assessed value: $414,718
- Annual tax amount: $2,657
- Date on market: 6/4/2025
- Cumulative days on market: 88 days
- Listing terms: Cash,Conventional,FHA,VA Loan
Price history
| Date | Event | Price |
|---|---|---|
| 8/11/2025 | Sold | $525,000$288/sqft |
Source:  NNRMLS #250050887 Report a problem NNRMLS #250050887 Report a problem | ||
| 7/1/2025 | Contingent | $525,000$288/sqft |
Source: NNRMLS #250050887 Report a problem | ||
| 6/4/2025 | Listed for sale | $525,000$288/sqft |
Source: NNRMLS #250050887 Report a problem | ||
Public tax history
| Year | Property taxes | Tax assessment |
|---|---|---|
| 2025 | $2,658 +1.2% | $145,151 -0.2% |
| 2024 | $2,626 +5.4% | $145,494 +3.8% |
| 2023 | $2,490 +1.5% | $140,231 +5.2% |
| 2022 | $2,454 | $133,299 +7% |
| 2021 | -- | $124,537 +8.2% |
| 2020 | $2,390 | $115,098 +2.2% |
| 2019 | $2,390 +1.8% | $112,651 +3.1% |
| 2018 | $2,349 +2.3% | $109,239 +12.6% |
| 2017 | $2,296 +0.9% | $96,983 +43.9% |
| 2016 | $2,274 +8% | $67,402 +12% |
| 2015 | $2,105 +2.5% | $60,186 +4.4% |
| 2014 | $2,055 | $57,677 -10.3% |
| 2013 | -- | $64,280 |
| 2012 | -- | $64,280 +23.9% |
| 2011 | -- | $51,892 +9.8% |
| 2010 | -- | $47,256 -46.1% |
| 2009 | -- | $87,659 -15.3% |
| 2008 | -- | $103,488 +0.5% |
| 2007 | -- | $102,971 +25.2% |
| 2006 | -- | $82,228 +19% |
| 2004 | -- | $69,075 |
Find assessor info on the county website
Neighborhood: 89408
Nearby homes
- $624,0004 bd2 ba2.1k sqft960 Roan Ct, Fernley, NV 89408Off Market
- $673,8003 bd2 ba2.5k sqft980 Roan Ct, Fernley, NV 89408Off Market
- $562,9003 bd2 ba1.7k sqft950 Roan Ct, Fernley, NV 89408Off Market
- $725,1004 bd3 ba3.2k sqft940 Roan Ct, Fernley, NV 89408Off Market
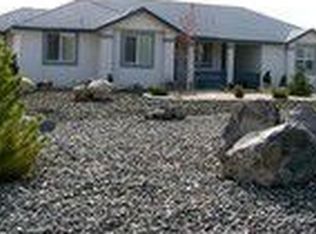
- $570,4003 bd2 ba1.6k sqft990 Roan Ct, Fernley, NV 89408Off Market
- $632,8004 bd2 ba2.2k sqft930 Roan Ct, Fernley, NV 89408Off Market
- $647,2003 bd2 ba2.4k sqft1000 Roan Ct, Fernley, NV 89408Off Market
- $597,9003 bd2 ba2k sqft890 Sorrel Ct, Fernley, NV 89408Off Market
Nearby schools
GreatSchools rating
- 4/10Fernley Intermediate SchoolGrades: 5-6Distance: 1.3 mi
- 2/10Silverland Middle SchoolGrades: 7-8Distance: 4 mi
- 3/10Fernley High SchoolGrades: 9-12Distance: 2.8 mi
Schools provided by the listing agent
- Elementary: Fernley
- Middle: Fernley
- High: Fernley
Source: NNRMLS. This data may not be complete. We recommend contacting the local school district to confirm school assignments for this home.
Get a cash offer in 3 minutes
Find out how much your home could sell for in as little as 3 minutes with a no-obligation cash offer.
Estimated market value
$540,100
Get a cash offer in 3 minutes
Find out how much your home could sell for in as little as 3 minutes with a no-obligation cash offer.
Estimated market value
$540,100
- Nevada
- Lyon County
- Fernley
- 89408
- 970 Roan Ct
