Spacious 2-Bed + Loft Condo • 2 Full Baths • Garage + Assigned Parking • Cedar Pointe Community • Near Trails & Parks
Welcome to 970 S Dahlia Street #B, a bright and open 2-bedroom, 2-bath condominium with an extra loft space, perfect for a home office, hobby area or flexible living space. This sunlit home offers generous living areas and smart layout with plenty of storage, plus in-unit laundry capability. The large loft adds versatility beyond the traditional bedroom count — ideal for work-from-home needs or a second living area.
Boasting one detached garage space plus one assigned parking spot, parking is easy in this centrally located community. Residents enjoy access to well-maintained common grounds and proximity to outdoor recreation. Cherry Creek Trail is just minutes away for scenic walking, jogging, and biking, with Infinity Park, local parks, and green space close by for everyday enjoyment.
The home is situated in the 80246/Glendale area, offering a mix of quiet residential living with convenient access to shopping, dining, and services. The neighborhood’s very bikeable environment and somewhat walkable location provide options for errands and recreation near home.
Great access to Colorado Blvd, I-25, and local transit connects you quickly to Denver’s top destinations, including Cherry Creek North shopping and downtown Denver. Zoned for Cherry Creek Schools and close to shopping, dining, outdoor recreation, and local services. This condo is a strong choice for urban commuters, outdoor enthusiasts, and investors alike
Don’t miss this versatile and well-located residence with ample living space, flexible loft area, and dedicated parking — all in a dynamic Denver-area community!
Sold for $339,900
$339,900
970 S Dahlia Street #B, Denver, CO 80246
2beds
1,028sqft
Condominium
Built in 1982
-- sqft lot
$334,800 Zestimate®
$331/sqft
$1,835 Estimated rent
Home value
$334,800
$315,000 - $358,000
$1,835/mo
Zestimate® history
Owner options
List your home for rent
$1,835/mo
Rent Zestimate®
Find your next renter with Zillow Rental Manager. Plus, with online applications, you can quickly screen prospective tenants – for free.
$1,835/mo
Rent Zestimate®
Refinance and save
$2,480/mo
Est. payment
Refinancing to a lower rate could help reduce your monthly payments and save thousands over the life of the loan.
$2,480/mo
Est. payment
Explore your selling options
Work with a Zillow partner agent
Leverage their expertise and Zillow's premium Showcase listings to get your home seen by more buyers.
Get startedList with your own agent
Get your home in front of millions of buyers by listing it on Zillow.
Learn how to do itSell it yourself
Take full control of how buyers see your home on Zillow by listing For Sale by Owner (FSBO).
List your homeWhat's special
Dedicated parkingFlexible loft areaSunlit homeIn-unit laundry capabilityAmple living spaceWell-maintained common grounds
Zillow last checked:
Listing updated:
Listed by:
Andrea Strouse 303-667-7078 andi.strouse.realtor@gmail.com,
Compass - Denver
Bought with:
Giovanni Puccini, 100078847
Compass - Denver
Source: REcolorado as distributed by MLS GRID,MLS#: 5034356
Facts & features
Interior
Bedrooms & bathrooms
- Bedrooms: 2
- Bathrooms: 2
- Full bathrooms: 1
- 3/4 bathrooms: 1
- Main level bathrooms: 2
- Main level bedrooms: 2
Bedroom
- Level: Upper
Bedroom
- Level: Upper
Bedroom
- Description: Ensuite Bath
- Features: Primary Suite
- Level: Main
- Area: 143 Square Feet
- Dimensions: 13 x 11
Bedroom
- Level: Main
- Area: 130 Square Feet
- Dimensions: 13 x 10
Bathroom
- Level: Upper
Bathroom
- Level: Upper
Bathroom
- Description: Primary Ensuite Updated
- Level: Main
Bathroom
- Description: Updated Bath Off Hallway
- Level: Main
- Area: 28 Square Feet
- Dimensions: 7 x 4
Dining room
- Level: Main
Dining room
- Description: Open To Living And Kitchen Area
- Level: Main
Kitchen
- Level: Main
Kitchen
- Description: Open To Dining And Living Rooms
- Level: Main
Laundry
- Level: Upper
Laundry
- Description: Hallway Stackable Unit
- Level: Main
Living room
- Level: Main
Living room
- Description: Vaulted Ceiling, Natural Light, Fireplace
- Level: Main
- Area: 165 Square Feet
- Dimensions: 15 x 11
Loft
- Description: Vaulted Ceiling Potential Office/Workout/Craft Area
- Level: Upper
- Area: 126 Square Feet
- Dimensions: 14 x 9
Heating
- Forced Air
Cooling
- Central Air
Features
- Has basement: No
- Common walls with other units/homes: 1 Common Wall
Interior area
- Total structure area: 1,028
- Total interior livable area: 1,028 sqft
- Finished area above ground: 1,028
Property
Parking
- Total spaces: 2
- Parking features: Garage - Attached
- Attached garage spaces: 2
Features
- Levels: Two
- Stories: 2
- Entry location: Stairs
Lot
- Size: 436 Square Feet
Details
- Parcel number: 032341840
- Zoning: Residential
- Special conditions: Standard
Construction
Type & style
- Home type: Condo
- Property subtype: Condominium
- Attached to another structure: Yes
Materials
- Wood Siding
- Roof: Composition
Condition
- Year built: 1982
Utilities & green energy
- Sewer: Public Sewer
- Water: Public
- Utilities for property: Electricity Connected, Internet Access (Wired), Natural Gas Available, Natural Gas Connected, Phone Available, Phone Connected
Community & HOA
Community
- Subdivision: Cedar Pointe Condos Ph II-III-Iv-V- Vi & VII
HOA
- Has HOA: Yes
- Services included: Maintenance Grounds, Maintenance Structure, Trash, Water
- HOA fee: $468 monthly
- HOA name: Westwind Mangement
- HOA phone: 303-369-1800
Location
- Region: Denver
Financial & listing details
- Price per square foot: $331/sqft
- Tax assessed value: $371,100
- Annual tax amount: $2,072
- Date on market: 1/12/2026
- Listing terms: Cash,Conventional,FHA,VA Loan
- Exclusions: Staging And Accessories
- Ownership: Individual
- Electric utility on property: Yes
Price history
| Date | Event | Price |
|---|---|---|
| 2/13/2026 | Sold | $339,900$331/sqft |
Source:  REcolorado as distributed by MLS GRID #5034356 Report a problem REcolorado as distributed by MLS GRID #5034356 Report a problem | ||
| 1/27/2026 | Pending sale | $339,900$331/sqft |
Source: REcolorado as distributed by MLS GRID #5034356 Report a problem | ||
| 1/12/2026 | Listed for sale | $339,900+165.5%$331/sqft |
Source: REcolorado as distributed by MLS GRID #5034356 Report a problem | ||
| 4/1/2024 | Listing removed | -- |
Source: Zillow Rentals Report a problem | ||
| 2/17/2024 | Price change | $1,975-2.9%$2/sqft |
Source: Zillow Rentals Report a problem | ||
| 2/2/2024 | Price change | $2,035+1.8%$2/sqft |
Source: Zillow Rentals Report a problem | ||
| 11/25/2023 | Price change | $2,000-3.8%$2/sqft |
Source: Zillow Rentals Report a problem | ||
| 11/20/2023 | Price change | $2,079-4.4%$2/sqft |
Source: Zillow Rentals Report a problem | ||
| 10/21/2023 | Price change | $2,175-3.3%$2/sqft |
Source: Zillow Rentals Report a problem | ||
| 10/5/2023 | Price change | $2,250-2.2%$2/sqft |
Source: Zillow Rentals Report a problem | ||
| 9/27/2023 | Listed for rent | $2,300+18.9%$2/sqft |
Source: Zillow Rentals Report a problem | ||
| 5/31/2022 | Listing removed | -- |
Source: Zillow Rental Manager Report a problem | ||
| 5/11/2022 | Listed for rent | $1,935+21.3%$2/sqft |
Source: Zillow Rental Manager Report a problem | ||
| 2/24/2021 | Listing removed | -- |
Source: Owner Report a problem | ||
| 4/19/2020 | Listing removed | $1,595$2/sqft |
Source: Owner Report a problem | ||
| 2/1/2020 | Price change | $1,595-3.3%$2/sqft |
Source: Owner Report a problem | ||
| 12/7/2019 | Listed for rent | $1,650+4.8%$2/sqft |
Source: Owner Report a problem | ||
| 4/13/2018 | Listing removed | $1,575$2/sqft |
Source: Owner Report a problem | ||
| 4/4/2018 | Price change | $1,575-6%$2/sqft |
Source: Owner Report a problem | ||
| 3/20/2018 | Price change | $1,675-2.9%$2/sqft |
Source: Owner Report a problem | ||
| 3/13/2018 | Listed for rent | $1,725+11.7%$2/sqft |
Source: Owner Report a problem | ||
| 7/13/2016 | Listing removed | $1,545-6.1%$2/sqft |
Source: Owner Report a problem | ||
| 1/3/2016 | Listing removed | $1,645$2/sqft |
Source: Owner Report a problem | ||
| 12/21/2015 | Listed for rent | $1,645$2/sqft |
Source: Owner Report a problem | ||
| 8/3/2011 | Sold | $128,000$125/sqft |
Source: Public Record Report a problem | ||
| 5/26/2011 | Listed for sale | $128,000-7.8%$125/sqft |
Source: isNowListed.com Report a problem | ||
| 4/7/2011 | Sold | $138,843$135/sqft |
Source: Public Record Report a problem | ||
Public tax history
| Year | Property taxes | Tax assessment |
|---|---|---|
| 2025 | $2,072 +13.4% | $23,194 -93.8% |
| 2024 | $1,827 -6.1% | $376,400 +1378.2% |
| 2023 | $1,946 -0.8% | $25,463 +16.5% |
| 2022 | $1,961 | $21,851 -2.8% |
| 2021 | -- | $22,480 +8.3% |
| 2020 | $1,832 +27.5% | $20,764 |
| 2019 | $1,437 | $20,764 +29.6% |
| 2018 | $1,437 +1.2% | $16,027 |
| 2017 | $1,420 | $16,027 +17.8% |
| 2016 | -- | $13,603 |
| 2015 | -- | $13,603 +34.7% |
| 2014 | $1,221 +23.6% | $10,102 -19.5% |
| 2013 | $988 | $12,550 |
| 2012 | -- | $12,550 |
| 2011 | $1,070 +2.3% | $12,550 +6.3% |
| 2010 | $1,045 +99.5% | $11,810 |
| 2009 | $524 | $11,810 +0.5% |
| 2008 | -- | $11,749 |
| 2007 | -- | $11,749 -1.9% |
| 2006 | -- | $11,980 |
| 2005 | -- | $11,980 +0.6% |
| 2002 | $877 +28.4% | $11,910 +38.3% |
| 2001 | $683 | $8,610 |
Find assessor info on the county website
Neighborhood: 80246
Nearby homes
- $254,6002 bd1 ba614 sqft970 S Dahlia St UNIT C, Denver, CO 80246Off Market
- $293,7002 bd1 ba745 sqft970 S Dahlia St UNIT D, Denver, CO 80246Off Market
- $307,5002 bd2 ba1k sqft970 S Dahlia St UNIT E, Denver, CO 80246Off Market
- $375,0002 bd1 ba745 sqft970 S Dahlia St UNIT A, Denver, CO 80246Sold
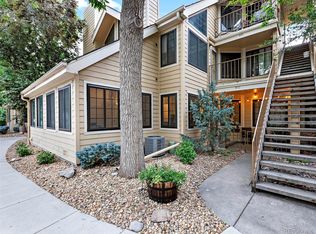
- $277,5002 bd1 ba614 sqft960 S Dahlia St UNIT F, Denver, CO 80246Off Market
- $250,5002 bd1 ba614 sqft970 S Dahlia St UNIT F, Denver, CO 80246Sold
- $345,1002 bd2 ba1k sqft980 S Dahlia St UNIT E, Denver, CO 80246Off Market
- $289,6002 bd1 ba745 sqft960 S Dahlia St UNIT A, Denver, CO 80246Off Market
Nearby schools
GreatSchools rating
- 4/10Holly Hills Elementary SchoolGrades: PK-5Distance: 2.6 mi
- 8/10West Middle SchoolGrades: 6-8Distance: 5.3 mi
- 9/10Cherry Creek High SchoolGrades: 9-12Distance: 5.5 mi
Schools provided by the listing agent
- Elementary: Holly Hills
- Middle: West
- High: Cherry Creek
- District: Cherry Creek 5
Source: REcolorado as distributed by MLS GRID. This data may not be complete. We recommend contacting the local school district to confirm school assignments for this home.
Get a cash offer in 3 minutes
Find out how much your home could sell for in as little as 3 minutes with a no-obligation cash offer.
Estimated market value
$334,800
Get a cash offer in 3 minutes
Find out how much your home could sell for in as little as 3 minutes with a no-obligation cash offer.
Estimated market value
$334,800
- Colorado
- Arapahoe County
- Glendale
- 80246
- 970 S Dahlia Street Unit B
Nearby cities
Nearby zip codes
Other Glendale Topics
