Great 1-bedroom condo centrally located to shopping, restaurants and easy access to I-225/DIA. Updated with new appliances, new paint and flooring. Enjoy the amenities of the pool and clubhouse. Included with this home upon closing is a 14-month Silver Package Home Warranty from Blue Ribbon.
THIS IS AFFORDABLE HOUSING. HOME IS NOT OPEN TO INVESTORS. Buyers must meet all qualifications and obtain a loan pre-approval with preferred program lender, Affordable Mortgage Solutions (AMS) a Habitat subsidiary. NO DOWNPAYMENT, NO PRIVATE MORTGAGE INSURANCE, NO EARNEST MONEY REQUIRED AND CLOSING COST ASSISTANCE AVAILABLE!
This home is offered through Habitat for Humanity of Metro Denver’s affordable homeownership model and must follow property specific long term affordability covenants or grant restrictions.
** For additional information regarding this home’s affordability covenants, SEE ATTACHED FLYER**
The FINAL SALE PRICE is based on appraisal; final loan amount based on affordability. MONTHLY HOUSING COSTS WILL NOT EXCEED 30% OF THE BUYER’S GROSS MONTHLY INCOME. Buyers’ approval is based upon the number of people living in the home at the time of purchase. To qualify, buyer’s income must be UNDER amount listed below >>>> HOUSEHOLD SIZE & INCOME GUIDELINES: 1 PERSON IN HOUSEHOLD = $66,300 AND UNDER, 2 PERSON HOUSEHOLD = $75,750 AND UNDER, 3 PERSON HOUSEHOLD = $85,200 AND UNDER, 4 PERSON HOUSEHOLD = $94,650 AND UNDER, 5 PERSON HOUSEHOLD = $102,250 AND UNDER, ETC. (HOUSEHOLD SIZE INCLUDES ALL ADULTS & CHILDREN). Please contact the listing agent for further details or questions regarding the homeownership and application process.
To learn more go to https://habitatmetrodenver.org/home-programs/homeownership/
To apply, go to https://habitatmetrodenver.org/eligibility-questionnaire/
Sold for $185,000
$185,000
970 S Dawson Way #1, Aurora, CO 80012
1beds
558sqft
Condominium
Built in 2002
-- sqft lot
$159,500 Zestimate®
$332/sqft
$1,193 Estimated rent
Home value
$159,500
$150,000 - $169,000
$1,193/mo
Zestimate® history
Owner options
List your home for rent
$1,193/mo
Rent Zestimate®
Find your next renter with Zillow Rental Manager. Plus, with online applications, you can quickly screen prospective tenants – for free.
$1,193/mo
Rent Zestimate®
Refinance and save
$1,348/mo
Est. payment
Refinancing to a lower rate could help reduce your monthly payments and save thousands over the life of the loan.
$1,348/mo
Est. payment
Explore your selling options
Work with a Zillow partner agent
Leverage their expertise and Zillow's premium Showcase listings to get your home seen by more buyers.
Get startedList with your own agent
Get your home in front of millions of buyers by listing it on Zillow.
Learn how to do itSell it yourself
Take full control of how buyers see your home on Zillow by listing For Sale by Owner (FSBO).
List your homeWhat's special
New appliancesNew paint
Zillow last checked:
Listing updated:
Listed by:
Michelle Gonzalez 720-273-2639 realtywithmichelle@gmail.com,
Worth Clark Realty
Bought with:
Paula Kittay, 100094169
RE/MAX Edge
Source: REcolorado as distributed by MLS GRID,MLS#: 2328036
Facts & features
Interior
Bedrooms & bathrooms
- Bedrooms: 1
- Bathrooms: 1
- Full bathrooms: 1
- Main level bathrooms: 1
- Main level bedrooms: 1
Bedroom
- Level: Main
Bathroom
- Level: Main
Kitchen
- Level: Main
Living room
- Level: Main
Heating
- Forced Air
Cooling
- Central Air, None
Appliances
- Included: Dishwasher, Disposal, Dryer, Range, Refrigerator, Washer
Features
- Has basement: No
- Number of fireplaces: 1
- Fireplace features: Gas
Interior area
- Total structure area: 558
- Total interior livable area: 558 sqft
- Finished area above ground: 558
Property
Parking
- Total spaces: 1
- Details: Off Street Spaces: 1
Features
- Levels: One
- Stories: 1
- Entry location: Exterior Access
Details
- Parcel number: 034383565
- Special conditions: Standard
Construction
Type & style
- Home type: Condo
- Property subtype: Condominium
- Attached to another structure: Yes
Materials
- Frame, Wood Siding
- Roof: Composition
Condition
- Year built: 2002
Details
- Warranty included: Yes
Utilities & green energy
- Sewer: Public Sewer
- Water: Public
- Utilities for property: Cable Available, Electricity Connected, Internet Access (Wired), Natural Gas Available, Natural Gas Connected, Phone Available
Community & HOA
Community
- Subdivision: Sable Cove
HOA
- Has HOA: Yes
- Amenities included: Clubhouse, Parking, Pool
- Services included: Maintenance Grounds, Maintenance Structure, Sewer, Snow Removal, Water
- HOA fee: $200 monthly
- HOA name: Sable Cove Condominium Association
- HOA phone: 303-337-5811
Location
- Region: Aurora
Financial & listing details
- Price per square foot: $332/sqft
- Tax assessed value: $186,800
- Annual tax amount: $903
- Date on market: 7/28/2023
- Listing terms: Conventional
- Ownership: Corporation/Trust
- Electric utility on property: Yes
- Road surface type: Paved
Price history
| Date | Event | Price |
|---|---|---|
| 11/7/2023 | Sold | $185,000+42.3%$332/sqft |
Source:  REcolorado as distributed by MLS GRID #2328036 Report a problem REcolorado as distributed by MLS GRID #2328036 Report a problem | ||
| 8/15/2023 | Pending sale | $130,000$233/sqft |
Source: REcolorado as distributed by MLS GRID #2328036 Report a problem | ||
| 7/28/2023 | Listed for sale | $130,000+36.8%$233/sqft |
Source: REcolorado as distributed by MLS GRID #2328036 Report a problem | ||
| 12/29/2022 | Sold | $95,000$170/sqft |
Source: Public Record Report a problem | ||
| 11/21/2017 | Sold | $95,000+33.8%$170/sqft |
Source: Public Record Report a problem | ||
| 8/12/2016 | Sold | $71,000-20.2%$127/sqft |
Source: Public Record Report a problem | ||
| 12/8/2015 | Listing removed | $795$1/sqft |
Source: J. W. Realty, Inc. Report a problem | ||
| 10/23/2015 | Listed for rent | $795$1/sqft |
Source: J. W. Realty, Inc. Report a problem | ||
| 4/18/2003 | Sold | $89,000$159/sqft |
Source: Public Record Report a problem | ||
Public tax history
| Year | Property taxes | Tax assessment |
|---|---|---|
| 2025 | $717 +3.1% | $11,675 +56.1% |
| 2024 | $695 -23% | $7,477 -33.7% |
| 2023 | $903 -3.1% | $11,270 +25.3% |
| 2022 | $932 | $8,993 -2.8% |
| 2021 | -- | $9,252 +15.9% |
| 2020 | $831 +54.8% | $7,980 |
| 2019 | $537 | -- |
| 2018 | $537 +15% | $5,076 |
| 2017 | $467 | $5,076 +41.1% |
| 2016 | -- | $3,598 |
| 2015 | -- | $3,598 +60.3% |
| 2014 | -- | $2,245 -16.2% |
| 2013 | $211 | $2,680 |
| 2012 | -- | $2,680 |
| 2011 | $163 +1.1% | $2,680 +33.3% |
| 2010 | $161 -74.7% | $2,010 |
| 2009 | $637 | $2,010 -74.7% |
| 2008 | -- | $7,944 |
| 2007 | -- | $7,944 +11.6% |
| 2006 | -- | $7,116 |
| 2005 | -- | $7,116 |
Find assessor info on the county website
Neighborhood: City Center
Nearby homes
- $180,0001 bd1 ba686 sqft970 S Dawson Way UNIT 14, Aurora, CO 80012Sold

- $156,200-- bd1 ba686 sqft970 S Dawson Way UNIT 12, Aurora, CO 80012Off Market
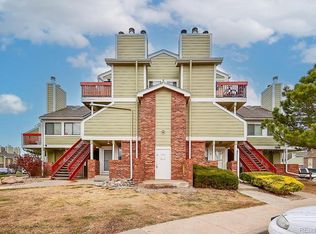
- $199,9001 bd1 ba558 sqft970 S Dawson Way UNIT 8, Aurora, CO 80012Sold
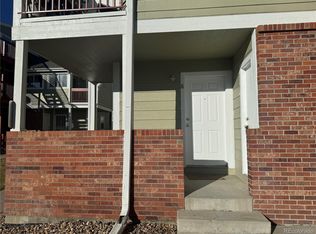
- $215,3002 bd2 ba982 sqft970 S Dawson Way UNIT 16, Aurora, CO 80012Off Market

- $154,500-- bd1 ba678 sqft970 S Dawson Way UNIT 3, Aurora, CO 80012Off Market
- $155,700-- bd1 ba678 sqft970 S Dawson Way UNIT 4, Aurora, CO 80012Off Market
- $154,500-- bd1 ba678 sqft970 S Dawson Way UNIT 5, Aurora, CO 80012Off Market
- $148,200-- bd1 ba678 sqft970 S Dawson Way UNIT 6, Aurora, CO 80012Off Market
Nearby schools
GreatSchools rating
- 3/10Tollgate Elementary SchoolGrades: K-5Distance: 0.9 mi
- 3/10Aurora Hills Middle SchoolGrades: 6-8Distance: 1.1 mi
- 2/10Gateway High SchoolGrades: 9-12Distance: 0.6 mi
Schools provided by the listing agent
- Elementary: Tollgate
- Middle: Aurora Hills
- High: Gateway
- District: Adams-Arapahoe 28J
Source: REcolorado as distributed by MLS GRID. This data may not be complete. We recommend contacting the local school district to confirm school assignments for this home.
Get a cash offer in 3 minutes
Find out how much your home could sell for in as little as 3 minutes with a no-obligation cash offer.
Estimated market value
$159,500
Get a cash offer in 3 minutes
Find out how much your home could sell for in as little as 3 minutes with a no-obligation cash offer.
Estimated market value
$159,500
- Colorado
- Arapahoe County
- Aurora
- 80012
- City Center
- 970 S Dawson Way Unit 1
Nearby cities
Nearby neighborhoods
Nearby zip codes
Other Aurora Topics
