Skip main navigation
Sold for $489,900
  • $489,900

    970 S Mckinley Avenue, Fort Lupton, CO 80621

    3beds
    1,862sqft
    Single Family Residence
    Built in 1997
    10,661 Square Feet Lot
    $486,500 Zestimate®
    $263/sqft
    $2,583 Estimated rent

    Home value

    $486,500

    $457,000 - $516,000

    $2,583/mo

    Zestimate® history
    Loading
    Loading...

    Owner options

    List your home for rent

    $2,583/mo

    Rent Zestimate®

    Find your next renter with Zillow Rental Manager. Plus, with online applications, you can quickly screen prospective tenants – for free.

    Learn more

    $2,583/mo

    Rent Zestimate®

    Refinance and save

    $2,956/mo

    Est. payment

    Refinancing to a lower rate could help reduce your monthly payments and save thousands over the life of the loan.

    See today's rates

    $2,956/mo

    Est. payment

    Explore your selling options

    Work with a Zillow partner agent

    Leverage their expertise and Zillow's premium Showcase listings to get your home seen by more buyers.

    Get started

    List with your own agent

    Get your home in front of millions of buyers by listing it on Zillow.

    Learn how to do it

    Sell it yourself

    Take full control of how buyers see your home on Zillow by listing For Sale by Owner (FSBO).

    List your home

    What's special

    Large primary suiteLush professionally landscaped yardAll-brick homeNew roofGas cooktopProfessional landscapingAbundance of natural sunlight
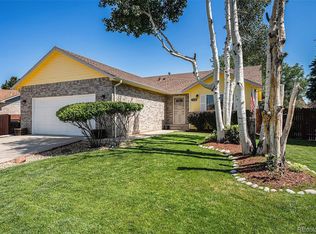
    Welcome to this charming all-brick home in the highly desirable Country Day Estates neighborhood. Offering 3 spacious bedrooms, 2 baths, and a 2-car garage, this beautifully maintained property is situated on a generous 10,000+ sq ft lot in a quiet cul-de-sac. With professional landscaping and thoughtful updates throughout, this home exudes curb appeal and modern comfort. Inside, you’ll be greeted by an abundance of natural sunlight that fills every corner, highlighting the stunning wood floors and open, inviting layout. A cozy gas fireplace adds warmth and character, perfect for creating a welcoming atmosphere. Upgraded light fixtures throughout the home enhance its modern elegance and style. The kitchen is a true standout, featuring custom cabinets with built-in rollers, a gas cooktop, and plenty of counter and storage space to make cooking and entertaining effortless. The large primary suite offers a peaceful retreat with ample space for rest and relaxation. The additional bedrooms are equally inviting, providing flexibility for family, guests, or a home office. Outdoors, enjoy the privacy and tranquility of the cul-de-sac location and the lush, professionally landscaped yard. The oversized lot is perfect for entertaining, gardening, or simply soaking in the sunshine. A new roof adds extra value and peace of mind, ensuring this home is move-in ready. This light-filled home combines timeless charm, modern updates, and a welcoming ambiance in one of the area’s most sought-after neighborhoods. Don’t miss the opportunity to make this exceptional property your own! Low taxes and the seller is offering $10,000 for rate buy down!

    Zillow last checked:

    Listing updated:

    Listed by:

    Travis Gray 720-635-9893 Travis@GrayPeakre.com,

    RE/MAX Professionals

    Bought with:

    Angel Hernandez, 001313975

    Paisano Realty, Inc.

    Source: REcolorado as distributed by MLS GRID,MLS#: 8680364MLS Logo

    Facts & features

    Interior

    Bedrooms & bathrooms
    • Bedrooms: 3
    • Bathrooms: 2
    • Full bathrooms: 2
    • Main level bathrooms: 2
    • Main level bedrooms: 3
    Primary bedroom
    • Description: Spacious Primary Bedroom
    • Level: Main
    • Area: 192 Square Feet
    • Dimensions: 16 x 12
    Bedroom
    • Description: Spacious And 2 Closets
    • Level: Main
    • Area: 165 Square Feet
    • Dimensions: 15 x 11
    Bedroom
    • Description: Spacious Bedroom With Walk In Closet
    • Level: Main
    • Area: 137.5 Square Feet
    • Dimensions: 12.5 x 11
    Primary bathroom
    • Level: Main
    Bathroom
    • Level: Main
    Heating
    • Baseboard
    Cooling
    • Evaporative Cooling
    Appliances
    • Included: Cooktop, Dishwasher, Disposal, Microwave, Oven, Refrigerator
    Features
    • Built-in Features, Ceiling Fan(s), Eat-in Kitchen, Five Piece Bath, Granite Counters, High Ceilings, Smoke Free, Walk-In Closet(s)
    • Flooring: Carpet, Tile, Wood
    • Windows: Double Pane Windows, Window Coverings, Window Treatments
    • Has basement: No
    • Number of fireplaces: 1
    • Fireplace features: Gas, Great Room
    Interior area
    • Total structure area: 1,862
    • Total interior livable area: 1,862 sqft
    • Finished area above ground: 1,862

    Property

    Parking
    • Total spaces: 2
    • Parking features: Concrete, Exterior Access Door
    • Attached garage spaces: 2
    Features
    • Levels: One
    • Stories: 1
    • Patio & porch: Patio
    • Exterior features: Garden, Private Yard, Rain Gutters
    • Fencing: Full
    Lot
    • Size: 10,661 sqft
    • Features: Cul-De-Sac, Landscaped, Level, Many Trees, Sprinklers In Front, Sprinklers In Rear
    Details
    • Parcel number: R1167496
    • Special conditions: Standard

    Construction

    Type & style
    • Home type: SingleFamily
    • Architectural style: Traditional
    • Property subtype: Single Family Residence
    Materials
    • Brick, Frame
    • Roof: Composition
    Condition
    • Year built: 1997

    Utilities & green energy

    • Sewer: Public Sewer
    • Water: Public
    • Utilities for property: Electricity Connected, Internet Access (Wired), Natural Gas Connected

    Community & neighborhood

    Security
    • Security features: Carbon Monoxide Detector(s), Smoke Detector(s)
    Location
    • Region: Fort Lupton
    • Subdivision: Country Day Estates

    HOA & financial

    HOA
    • Has HOA: Yes
    • HOA fee: $120 annually
    • Association name: Country Day Estates
    • Association phone: 303-857-9017

    Other

    Other facts
    • Listing terms: Cash,Conventional,FHA,USDA Loan,VA Loan
    • Ownership: Individual
    • Road surface type: Paved

    Price history

    DateEventPrice
    12/20/2024Sold$489,900$263/sqft
    Source: REcolorado as distributed by MLS GRID #8680364 Report a problem
    11/26/2024Pending sale$489,900$263/sqft
    Source: REcolorado as distributed by MLS GRID #8680364 Report a problem
    11/21/2024Listed for sale$489,900+2.1%$263/sqft
    Source: REcolorado as distributed by MLS GRID #8680364 Report a problem
    4/4/2022Sold$480,000+6.9%$258/sqft
    Source: IRES as distributed by MLS GRID #961140 Report a problem
    3/24/2022Pending sale$449,000$241/sqft
    Source: IRES as distributed by MLS GRID #961140 Report a problem
    3/19/2022Listed for sale$449,000+1503.6%$241/sqft
    Source: IRES as distributed by MLS GRID #961140 Report a problem
    1/7/1997Sold$28,000$15/sqft
    Source: Public Record Report a problem

    Public tax history

    YearProperty taxesTax assessment
    2025$2,695 +12.9%$25,950 -15.8%
    2024$2,386 +78.2%$30,830 -1%
    2023$1,339 -13%$31,130 +45.7%
    2022$1,540 +19.6%$21,360 -2.8%
    2021$1,288 $21,980 +4.4%
    2020$1,288 +31.4%$21,050
    2019$980 -23.7%$21,050 +18.9%
    2018$1,285 +31.1%$17,700
    2017$980 -3.2%$17,700 -1.3%
    2016$1,012 +21%$17,930
    2015$837 +45.5%$17,930 +179.3%
    2014$575 $6,420
    2013-- $6,420 -45.3%
    2012-- $11,740
    2011-- $11,740 -8.8%
    2010-- $12,870
    2009-- $12,870 -22.7%
    2008-- $16,640
    2007-- $16,640 +3.2%
    2006-- $16,120
    2005-- $16,120 +5.1%
    2004-- $15,340 -8%
    2003-- $16,680 -0.7%
    2002-- $16,800 +7.6%
    2001-- $15,610

    Find assessor info on the county website

    Neighborhood: 80621

    Nearby schools

    GreatSchools rating
    Schools provided by the listing agent
    • Elementary: Butler
    • Middle: Fort Lupton
    • High: Fort Lupton
    • District: Weld County RE-8

    Source: REcolorado as distributed by MLS GRID. This data may not be complete. We recommend contacting the local school district to confirm school assignments for this home.

    Get a cash offer in 3 minutes
    Find out how much your home could sell for in as little as 3 minutes with a no-obligation cash offer.
    Estimated market value
    $486,500
    Get a cash offer in 3 minutes
    Find out how much your home could sell for in as little as 3 minutes with a no-obligation cash offer.
    Estimated market value
    $486,500