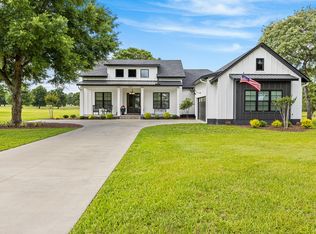
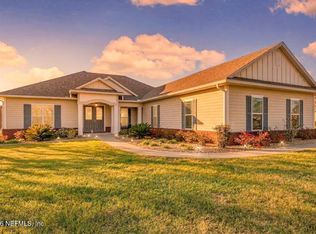
Fabulous and unique, this Arthur Rutenberg floor plan, built by Bryan Zecher Homes blends the traditional and contemporary in a spacious and innovative new design. The design features include recessed ceilings in the great room and master suite, 90-degree sliding glass doors opening to the Lanai between the great room and casual dining room, the kitchen features a large island with curved seating bar that is open to the casual dining room and great room, the master suite showcases dual vanities, walk-in shower, private water closet and oversized walk-in closet. The private den/office or flex room offers another great space to the traditional 3 bedroom plan.
This property is not currently displayed as for sale or rent on Zillow. This may be different from what's on other websites or public sources.