Welcome to 970 Saint Agnes Lane—a meticulously cared for and move-in ready home that combines timeless charm with modern upgrades, nestled in the heart of West Edmondale and just moments from Edmondson Heights. Every inch of this property has been thoughtfully updated, offering a turn-key living experience for the next lucky homeowner. As you step inside, you’ll immediately notice the freshly refinished hardwood floors that stretch across the main and upper levels, adding warmth and character to the space. Fresh, neutral paint and stylish new fixtures throughout create a bright, cohesive backdrop for any design style. The main level boasts a spacious living room that features custom built-in shelving—perfect for books, décor, or showcasing your favorite art. Just beyond, the formal dining room is ideal for entertaining and daily meals alike, offering plenty of space to host both large gatherings and quiet dinners at home. The kitchen is a true standout—updated with granite countertops, sleek stainless steel appliances, beautiful cabinetry with modern hardware, and durable luxury vinyl plank flooring. An island with a breakfast bar provides the perfect spot for casual meals, extra prep space, or your morning coffee. From here, step outside to your private deck—ideal for outdoor dining, grilling, or simply relaxing with a view of your fully fenced backyard. Upstairs, you’ll find three well-appointed bedrooms, each with generous closet space, ceiling fans for added comfort, and beautiful natural light. The full hall bathroom on this level features modern finishes, offering both style and function for daily use. The finished lower level expands your living space dramatically, featuring a cozy family room or media area, a second full bathroom, a dedicated laundry room, and ample storage. With a walk-out to the backyard, this level offers versatility for guests, recreation, or even a home office. The backyard is a true urban oasis—fully fenced for privacy, with alley access for convenience, and plenty of room to garden, play, or unwind. ** Major updates include a NEW ROOF and HVAC SYSTEM INSTALLED IN NOVEMBER 2025, along with freshly refinished floors and new interior paint completed in DECEMBER 2025—providing peace of mind for years to come. ** Perfectly situated near major commuter routes such as I-695, I-70, Route 40, and just minutes from BWI Airport, Social Security Administration, and downtown Baltimore, this location offers unbeatable access to work, travel, shopping, restaurants, and everyday conveniences. Enjoy all the nearby amenities while living in a quiet and established neighborhood with a strong sense of community. Don’t miss the opportunity to make 970 Saint Agnes Lane your next home—schedule your private showing today!
Sold for $275,000
$275,000
970 Saint Agnes Ln, Gwynn Oak, MD 21207
3beds
1,530sqft
Townhouse
Built in 1953
1,800 Square Feet Lot
$286,000 Zestimate®
$180/sqft
$2,244 Estimated rent
Home value
$286,000
$269,000 - $303,000
$2,244/mo
Zestimate® history
Owner options
List your home for rent
$2,244/mo
Rent Zestimate®
Find your next renter with Zillow Rental Manager. Plus, with online applications, you can quickly screen prospective tenants – for free.
$2,244/mo
Rent Zestimate®
Refinance and save
$1,719/mo
Est. payment
Refinancing to a lower rate could help reduce your monthly payments and save thousands over the life of the loan.
$1,719/mo
Est. payment
Explore your selling options
Work with a Zillow partner agent
Leverage their expertise and Zillow's premium Showcase listings to get your home seen by more buyers.
Get startedList with your own agent
Get your home in front of millions of buyers by listing it on Zillow.
Learn how to do itSell it yourself
Take full control of how buyers see your home on Zillow by listing For Sale by Owner (FSBO).
List your homeWhat's special
Custom built-in shelvingAmple storageAlley access for convenienceFresh neutral paintFully fenced backyardStylish new fixturesBeautiful natural light
Zillow last checked:
Listing updated:
Listed by:
Jeannette Westcott 410-336-6585,
Keller Williams Realty Centre
Bought with:
Jennifer Lawson
The KW Collective
Source: Bright MLS,MLS#: MDBC2147886
Facts & features
Interior
Bedrooms & bathrooms
- Bedrooms: 3
- Bathrooms: 2
- Full bathrooms: 2
Rooms
- Room types: Living Room, Dining Room, Bedroom 2, Bedroom 3, Kitchen, Bedroom 1, Laundry, Recreation Room, Full Bath
Bedroom 1
- Features: Flooring - HardWood, Ceiling Fan(s)
- Level: Upper
- Area: 130 Square Feet
- Dimensions: 13 X 10
Bedroom 2
- Features: Flooring - HardWood, Ceiling Fan(s)
- Level: Upper
- Area: 88 Square Feet
- Dimensions: 8 X 11
Bedroom 3
- Features: Flooring - HardWood, Ceiling Fan(s)
- Level: Upper
- Area: 120 Square Feet
- Dimensions: 12 X 10
Dining room
- Features: Flooring - HardWood, Lighting - Ceiling
- Level: Main
- Area: 150 Square Feet
- Dimensions: 10 X 15
Other
- Features: Flooring - Tile/Brick, Bathroom - Tub Shower
- Level: Upper
Other
- Features: Flooring - Tile/Brick, Bathroom - Walk-In Shower
- Level: Lower
Kitchen
- Features: Kitchen Island, Breakfast Bar, Granite Counters, Eat-in Kitchen, Flooring - Luxury Vinyl Plank, Balcony Access, Lighting - Ceiling
- Level: Main
- Area: 91 Square Feet
- Dimensions: 7 X 13
Laundry
- Level: Lower
- Area: 168 Square Feet
- Dimensions: 12 X 14
Living room
- Features: Flooring - HardWood, Built-in Features
- Level: Main
- Area: 182 Square Feet
- Dimensions: 14 X 13
Recreation room
- Features: Flooring - Carpet
- Level: Lower
- Area: 182 Square Feet
- Dimensions: 13 X 14
Heating
- Forced Air, Natural Gas
Cooling
- Central Air, Ceiling Fan(s), Electric
Appliances
- Included: Microwave, Dishwasher, Disposal, Dryer, Oven/Range - Gas, Refrigerator, Washer, Water Heater, Gas Water Heater
- Laundry: In Basement, Dryer In Unit, Has Laundry, Lower Level, Washer In Unit, Laundry Room
Features
- Attic, Floor Plan - Traditional, Dining Area, Bathroom - Tub Shower, Bathroom - Stall Shower, Built-in Features, Open Floorplan, Formal/Separate Dining Room, Eat-in Kitchen, Kitchen - Gourmet, Kitchen Island, Upgraded Countertops, Other, Dry Wall
- Flooring: Hardwood, Luxury Vinyl, Ceramic Tile, Carpet, Wood
- Doors: Storm Door(s), Insulated
- Windows: Double Pane Windows, Screens
- Basement: Finished,Interior Entry,Exterior Entry,Walk-Out Access,Connecting Stairway,Full,Heated,Improved,Other
- Has fireplace: No
Interior area
- Total structure area: 1,620
- Total interior livable area: 1,530 sqft
- Finished area above ground: 1,080
- Finished area below ground: 450
Property
Parking
- Parking features: Unassigned, On Street
- Has uncovered spaces: Yes
Accessibility
- Accessibility features: Other
Features
- Levels: Three
- Stories: 3
- Patio & porch: Porch, Deck
- Exterior features: Sidewalks, Street Lights, Balcony
- Pool features: None
- Fencing: Chain Link
Lot
- Size: 1,800 Square Feet
- Features: Rear Yard
Details
- Additional structures: Above Grade, Below Grade
- Parcel number: 04010102852200
- Zoning: RESIDENTIAL
- Special conditions: Standard
Construction
Type & style
- Home type: Townhouse
- Architectural style: Traditional,Colonial
- Property subtype: Townhouse
Materials
- Brick
- Foundation: Other
- Roof: Composition
Condition
- Very Good
- New construction: No
- Year built: 1953
- Major remodel year: 2020
Utilities & green energy
- Sewer: Public Sewer
- Water: Public
- Utilities for property: Cable Connected, Fiber Optic
Community & HOA
Community
- Security: Carbon Monoxide Detector(s), Smoke Detector(s)
- Subdivision: West Edmondale
HOA
- Has HOA: No
Location
- Region: Gwynn Oak
- Municipality: Baltimore
Financial & listing details
- Price per square foot: $180/sqft
- Tax assessed value: $126,933
- Annual tax amount: $1,917
- Date on market: 12/19/2025
- Listing agreement: Exclusive Right To Sell
- Listing terms: FHA,VA Loan,Conventional,Cash
- Ownership: Fee Simple
Price history
| Date | Event | Price |
|---|---|---|
| 1/23/2026 | Sold | $275,000$180/sqft |
Source:  Bright MLS #MDBC2147886 Report a problem Bright MLS #MDBC2147886 Report a problem | ||
| 12/23/2025 | Pending sale | $275,000$180/sqft |
Source: Bright MLS #MDBC2147886 Report a problem | ||
| 12/23/2025 | Listing removed | $275,000$180/sqft |
Source: Bright MLS #MDBC2147886 Report a problem | ||
| 12/19/2025 | Listed for sale | $275,000+61.9%$180/sqft |
Source: Bright MLS #MDBC2147886 Report a problem | ||
| 6/8/2020 | Sold | $169,900$111/sqft |
Source: Public Record Report a problem | ||
| 3/26/2020 | Price change | $169,900-10.5%$111/sqft |
Source: Yaffe Real Estate #MDBC486098 Report a problem | ||
| 3/23/2020 | Listed for sale | $189,900+13966.7%$124/sqft |
Source: Yaffe Real Estate #MDBC486098 Report a problem | ||
| 11/18/2018 | Listing removed | $1,595$1/sqft |
Source: Yaffe Real Estate #1009918046 Report a problem | ||
| 10/24/2018 | Price change | $1,595-5.9%$1/sqft |
Source: Yaffe Real Estate #1009918046 Report a problem | ||
| 10/13/2018 | Listed for rent | $1,695+21.1%$1/sqft |
Source: Yaffe Real Estate #1009918046 Report a problem | ||
| 5/29/2013 | Sold | $1,350-15.6%$1/sqft |
Source: Agent Provided Report a problem | ||
| 4/30/2013 | Listing removed | $1,400$1/sqft |
Source: RE/MAX Leading Edge #BC8018229 Report a problem | ||
| 4/3/2013 | Listed for rent | $1,400$1/sqft |
Source: RE/MAX Leading Edge, Inc. #BC8018229 Report a problem | ||
| 2/28/2013 | Listing removed | $1,400$1/sqft |
Source: RE/MAX Leading Edge, Inc. #BC8018229 Report a problem | ||
| 2/27/2013 | Listed for rent | $1,400$1/sqft |
Source: RE/MAX Leading Edge, Inc. #BC8018229 Report a problem | ||
| 5/31/2012 | Sold | $1,600-98.9%$1/sqft |
Source: Public Record Report a problem | ||
| 4/29/2005 | Sold | $139,900+93%$91/sqft |
Source: Public Record Report a problem | ||
| 12/1/1999 | Sold | $72,500-15.7%$47/sqft |
Source: Public Record Report a problem | ||
| 1/11/1999 | Sold | $86,000+7.6%$56/sqft |
Source: Public Record Report a problem | ||
| 1/7/1997 | Sold | $79,924$52/sqft |
Source: Public Record Report a problem | ||
Public tax history
| Year | Property taxes | Tax assessment |
|---|---|---|
| 2025 | $2,710 +34.9% | $175,033 +5.6% |
| 2024 | $2,010 +7.8% | $165,800 +7.8% |
| 2023 | $1,865 +8.4% | $153,867 -7.2% |
| 2022 | $1,720 +9.2% | $165,800 +27.5% |
| 2021 | $1,576 +2.4% | $130,000 +2.4% |
| 2020 | $1,538 +2.5% | $126,933 -2.4% |
| 2019 | $1,501 +2.5% | $130,000 +7.6% |
| 2018 | $1,464 +4.1% | $120,800 +4.1% |
| 2017 | $1,406 -13.8% | $116,033 +4.3% |
| 2016 | $1,631 | $111,267 +4.5% |
| 2015 | $1,631 | $106,500 |
| 2014 | $1,631 | $106,500 |
| 2013 | -- | $106,500 -17.1% |
| 2012 | -- | $128,400 |
| 2011 | -- | $128,400 |
| 2010 | -- | $128,400 -13.5% |
| 2009 | -- | $148,520 +15% |
| 2008 | -- | $129,182 +17.6% |
| 2007 | -- | $109,846 +21.4% |
| 2006 | -- | $90,510 +4.4% |
| 2005 | -- | $86,686 +4.6% |
| 2004 | -- | $82,863 +4.8% |
| 2003 | -- | $79,040 +0.8% |
| 2002 | -- | $78,402 +0.8% |
| 2001 | -- | $77,766 |
Find assessor info on the county website
Neighborhood: 21207
Nearby homes
- $241,000-- bd1 ba1k sqft968 Saint Agnes Ln, Baltimore, MD 21207Off Market
- $269,1003 bd2 ba1k sqft972 Saint Agnes Ln, Baltimore, MD 21207Off Market
- $2,1453 bd2 ba1.5k sqft966 Saint Agnes Ln, Baltimore, MD 21207For Rent

- $230,5003 bd1 ba1k sqft964 Saint Agnes Ln, Woodlawn, MD 21207Off Market
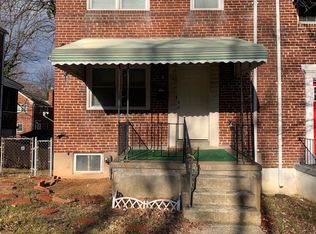
- $178,5003 bd1 ba1k sqft964 Saint Agnes Ln, Gwynn Oak, MD 21207Off Market
- $243,000-- bd2 ba1k sqft962 Saint Agnes Ln, Baltimore, MD 21207Off Market
- $222,4003 bd2 ba1k sqft960 Saint Agnes Ln, Baltimore, MD 21207Off Market
- $302,5003 bd2 ba1.9k sqft963 Masefield Rd, Baltimore, MD 21207Off Market
Nearby schools
GreatSchools rating
- 3/10Edmondson Heights Elementary SchoolGrades: PK-5Distance: 0.4 mi
- 1/10Southwest AcademyGrades: 6-8Distance: 1 mi
- 3/10Woodlawn High SchoolGrades: 9-12Distance: 1.7 mi
Schools provided by the listing agent
- District: Baltimore County Public Schools
Source: Bright MLS. This data may not be complete. We recommend contacting the local school district to confirm school assignments for this home.
Get a cash offer in 3 minutes
Find out how much your home could sell for in as little as 3 minutes with a no-obligation cash offer.
Estimated market value
$286,000
Get a cash offer in 3 minutes
Find out how much your home could sell for in as little as 3 minutes with a no-obligation cash offer.
Estimated market value
$286,000
- Maryland
- Baltimore County
- Gwynn Oak
- 21207
- 970 Saint Agnes Ln
Nearby cities
Nearby neighborhoods
Nearby zip codes
Other Gwynn Oak Topics
