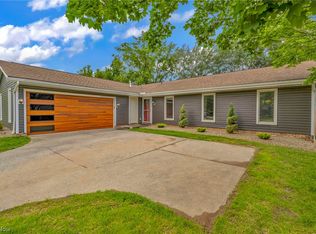
An ABSOLUTE GEM! This beautifully renovated home HAS IT ALL! Come tour this stunning 4 bed/2 full bath split, nestled on a quiet, cul-de-sac street lined with well maintained homes. The vaulted ceiling living room is warm and cozy, with new vinyl plank flooring, and large windows that let natures natural light shine in! Open flow into the dining area and kitchen make it perfect for entertaining! You will fall in love with the dream kitchen, which features crisp white shaker cabinets, Quartz countertops, stylish backsplash, and new stainless appliances! The welcoming family room with brand new carpeting is light and bright, with a wood burning fireplace, and sliders leading to the backyard. A beautifully remodeled full bathroom, and fourth bedroom (currently set up as a home office), complete this level. Upstairs you will find 3 additional bedrooms, all with new carpeting, and another gorgeous full bathroom! This home has been tastefully remodeled in a palette of neutral colors, with fr
Closed
$315,000
970 Sugarmaple Ln, Brunswick, OH 44212
4beds
1,649sqft
Single Family Residence
Built in 1974
0.26 Acres Lot
$350,100 Zestimate®
$191/sqft
$2,262 Estimated rent
Home value
$350,100
$333,000 - $368,000
$2,262/mo
Zestimate® history
Owner options
List your home for rent
$2,262/mo
Rent Zestimate®
Find your next renter with Zillow Rental Manager. Plus, with online applications, you can quickly screen prospective tenants – for free.
$2,262/mo
Rent Zestimate®
Refinance and save
$2,359/mo
Est. payment
Refinancing to a lower rate could help reduce your monthly payments and save thousands over the life of the loan.
$2,359/mo
Est. payment
Explore your selling options
Work with a Zillow partner agent
Leverage their expertise and Zillow's premium Showcase listings to get your home seen by more buyers.
Get startedList with your own agent
Get your home in front of millions of buyers by listing it on Zillow.
Learn how to do itSell it yourself
Take full control of how buyers see your home on Zillow by listing For Sale by Owner (FSBO).
List your homeWhat's special
Quartz countertopsGlass block windowsLarge windowsNew stainless appliancesCrisp white shaker cabinetsOpen flowUpdated electrical panel
Zillow last checked:
Listing updated:
Listed by:
Susan A Burkey susanburkey@kw.com(440)465-4255,
Keller Williams Elevate
Bought with:
Melissa R Romanello, 2015005347
Russell Real Estate Services
Source: MLS Now,MLS#: 4483783 Originating MLS: Akron Cleveland Association of REALTORS
Originating MLS: Akron Cleveland Association of REALTORSFacts & features
Interior
Bedrooms & bathrooms
- Bedrooms: 4
- Bathrooms: 2
- Full bathrooms: 2
- Main level bathrooms: 1
- Main level bedrooms: 1
Primary bedroom
- Description: Flooring: Carpet
- Level: Second
- Dimensions: 13.00 x 11.00
Bedroom
- Description: Flooring: Carpet
- Level: Second
- Dimensions: 13.00 x 11.00
Bedroom
- Description: Flooring: Carpet
- Level: Second
- Dimensions: 12.00 x 10.00
Bedroom
- Description: Flooring: Carpet
- Level: First
- Dimensions: 11.00 x 11.00
Dining room
- Description: Flooring: Luxury Vinyl Tile
- Level: First
- Dimensions: 12.00 x 9.00
Family room
- Description: Flooring: Carpet
- Features: Fireplace
- Level: First
- Dimensions: 20.00 x 14.00
Kitchen
- Description: Flooring: Luxury Vinyl Tile
- Level: First
- Dimensions: 12.00 x 11.00
Living room
- Description: Flooring: Luxury Vinyl Tile
- Level: First
- Dimensions: 17.00 x 14.00
Recreation
- Level: Basement
- Dimensions: 24.00 x 19.00
Heating
- Forced Air, Gas
Cooling
- Central Air
Appliances
- Included: Dishwasher, Disposal, Microwave, Range, Refrigerator
Features
- Basement: Partially Finished
- Number of fireplaces: 1
Interior area
- Total structure area: 1,649
- Total interior livable area: 1,649 sqft
- Finished area above ground: 1,649
Property
Parking
- Total spaces: 2
- Parking features: Attached, Garage, Paved
- Attached garage spaces: 2
Features
- Levels: One,Multi/Split
- Stories: 1
- Patio & porch: Patio
- Pool features: Community
- Fencing: Chain Link
Lot
- Size: 0.26 Acres
Details
- Parcel number: 00318A06280
Construction
Type & style
- Home type: SingleFamily
- Architectural style: Split Level
- Property subtype: Single Family Residence
- Attached to another structure: Yes
Materials
- Brick, Vinyl Siding
- Roof: Asphalt,Fiberglass
Condition
- Year built: 1974
Utilities & green energy
- Water: Public
Community & HOA
Community
- Features: Playground, Pool, Tennis Court(s)
- Security: Carbon Monoxide Detector(s), Smoke Detector(s)
- Subdivision: Eagle Oaks
HOA
- Has HOA: Yes
- Services included: Recreation Facilities, Reserve Fund
- HOA fee: $350 annually
- HOA name: Eagle Oakes
Location
- Region: Brunswick
Financial & listing details
- Price per square foot: $191/sqft
- Tax assessed value: $274,960
- Annual tax amount: $3,767
- Date on market: 8/25/2023
- Cumulative days on market: 2 days
- Listing terms: Cash,Conventional,FHA,VA Loan
Price history
| Date | Event | Price |
|---|---|---|
| 9/21/2023 | Sold | $315,000$191/sqft |
Source:  MLS Now #4483783 Report a problem MLS Now #4483783 Report a problem | ||
| 8/26/2023 | Pending sale | $315,000$191/sqft |
Source: MLS Now #4483783 Report a problem | ||
| 8/25/2023 | Listed for sale | $315,000+47.2%$191/sqft |
Source: MLS Now #4483783 Report a problem | ||
| 5/3/2023 | Sold | $214,000+15.7%$130/sqft |
Source: MLS Now #4451396 Report a problem | ||
| 4/17/2023 | Pending sale | $185,000$112/sqft |
Source: MLS Now #4451396 Report a problem | ||
| 4/15/2023 | Listed for sale | $185,000$112/sqft |
Source: MLS Now #4451396 Report a problem | ||
Public tax history
| Year | Property taxes | Tax assessment |
|---|---|---|
| 2025 | $4,579 +7.1% | $96,240 +18.7% |
| 2024 | $4,275 +50.6% | $81,110 +17.2% |
| 2023 | $2,838 -24.7% | $69,210 |
| 2022 | $3,767 +16.2% | $69,210 +26% |
| 2021 | $3,242 +10.5% | $54,930 |
| 2020 | $2,934 +27.1% | $54,930 |
| 2019 | $2,308 -7.6% | $54,930 +17.6% |
| 2018 | $2,499 +7.9% | $46,720 |
| 2017 | $2,316 +23.2% | $46,720 |
| 2016 | $1,880 +3.7% | $46,720 +10% |
| 2015 | $1,813 +5.3% | $42,470 |
| 2014 | $1,722 +2.4% | $42,470 |
| 2013 | $1,682 -11% | $42,470 -11.9% |
| 2012 | $1,889 +1.8% | $48,180 |
| 2011 | $1,856 -0.9% | $48,180 |
| 2010 | $1,873 -4.3% | $48,180 -7.9% |
| 2009 | $1,958 -3.4% | $52,310 |
| 2008 | $2,027 -0.1% | $52,310 |
| 2007 | $2,029 -3.6% | $52,310 +16.9% |
| 2006 | $2,105 +8.2% | $44,730 -2% |
| 2005 | $1,946 -4.6% | $45,650 -1.3% |
| 2004 | $2,040 +19.8% | $46,230 +5.4% |
| 2003 | $1,703 +2.2% | $43,870 |
| 2002 | $1,666 +101% | $43,870 |
| 2001 | $829 | $43,870 +12% |
| 2000 | -- | $39,180 |
Find assessor info on the county website
Neighborhood: 44212
Nearby homes
- $327,5004 bd2 ba1.9k sqft964 Sugarmaple Ln, Brunswick, OH 44212Off Market
- $336,7004 bd2 ba2k sqft978 Sugarmaple Ln, Brunswick, OH 44212Off Market
- $273,0003 bd2 ba1.6k sqft986 Sugarmaple Ln, Brunswick, OH 44212Sold
- $314,2003 bd2 ba1.6k sqft4777 Aspen Oval, Brunswick, OH 44212Off Market
- $323,7004 bd2 ba1.7k sqft983 Sugarmaple Ln, Brunswick, OH 44212Off Market
- $271,2003 bd1 ba1.6k sqft975 Sugarmaple Ln, Brunswick, OH 44212Off Market
- $312,1004 bd1 ba1.7k sqft4783 Aspen Oval, Brunswick, OH 44212Off Market
- $402,2006 bd3 ba2k sqft965-967 Substation Rd, Brunswick, OH 44212Off Market
Nearby schools
GreatSchools rating
- 8/10Hickory Ridge Elementary SchoolGrades: K-5Distance: 0.5 mi
- 7/10Brunswick Middle SchoolGrades: 6-8Distance: 1.4 mi
- 7/10Brunswick High SchoolGrades: 9-12Distance: 2.5 mi
Schools provided by the listing agent
- District: Brunswick CSD - 5202
Source: MLS Now. This data may not be complete. We recommend contacting the local school district to confirm school assignments for this home.
Get a cash offer in 3 minutes
Find out how much your home could sell for in as little as 3 minutes with a no-obligation cash offer.
Estimated market value
$350,100
Get a cash offer in 3 minutes
Find out how much your home could sell for in as little as 3 minutes with a no-obligation cash offer.
Estimated market value
$350,100
- Ohio
- Medina County
- Brunswick
- 44212
- 970 Sugarmaple Ln
Nearby cities
Nearby zip codes
Other Brunswick Topics
