Skip main navigation
Sold for $285,000
  • $285,000

    970 Sundale Dr, York, PA 17402

    3beds
    1,107sqft
    Single Family Residence
    Built in 1957
    10,799 Square Feet Lot
    $285,100 Zestimate®
    $257/sqft
    $1,960 Estimated rent

    Home value

    $285,100

    $271,000 - $299,000

    $1,960/mo

    Zestimate® history
    Loading
    Loading...

    Owner options

    List your home for rent

    $1,960/mo

    Rent Zestimate®

    Find your next renter with Zillow Rental Manager. Plus, with online applications, you can quickly screen prospective tenants – for free.

    Learn more

    $1,960/mo

    Rent Zestimate®

    Refinance and save

    $1,989/mo

    Est. payment

    Refinancing to a lower rate could help reduce your monthly payments and save thousands over the life of the loan.

    See today's rates

    $1,989/mo

    Est. payment

    Explore your selling options

    Work with a Zillow partner agent

    Leverage their expertise and Zillow's premium Showcase listings to get your home seen by more buyers.

    Get started

    List with your own agent

    Get your home in front of millions of buyers by listing it on Zillow.

    Learn how to do it

    Sell it yourself

    Take full control of how buyers see your home on Zillow by listing For Sale by Owner (FSBO).

    List your home

    What's special

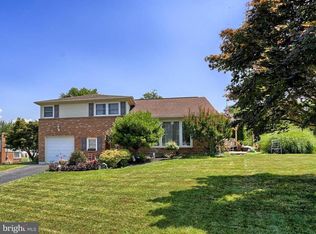
    Charming Split-level in desirable Haines Acres. Living room is open to the Dining Room both with original hardwood floors. The living room features a woodburning Fireplace & floor to ceiling triple windows that offers lots of natural light! The Kitchen has light maple-stained wood cabinets & updated stainless-steel appliances (all included with the sale) The Upper level offers 3 Bedrooms all with hardwood floors, Full Bath w/ceramic tile floors & tub/shower & updated vanity. The Lower level has a large 25'x11' Sitting Room that could be finished for future living space, Laundry Room with the mechanicals & a Half Bath. Economical natural gas heat & hot water heater. 1 Car garage with built-in storage shelves & insulated garage door. The back door on this level leads out to the 16x11 covered patio. The back yard is ideal for play space or entertaining with a maintenance free vinyl privacy fence. There Sellers have planted beautiful perennial flower beds around the home & there is a Shed that is also included in the sale. Gutters, downspouts & gutter helmets offer a lifetime transferrable warranty. The crawlspace has been fully waterproofed with French drain, newer sump pump & a vapor barrier. Replacement windows on main level & upper level replaced in 2023! Located just minutes to I-83 & all conveniences!! Take a look today or stop by the Open House this Saturday (7/25) from 1-3pm!

    Zillow last checked:

    Listing updated:

    Listed by:

    Lisa Y Hartlaub 717-487-5521,

    Berkshire Hathaway HomeServices Homesale Realty

    Bought with:

    ALEX TRAN, RM425640

    KCA Real Estate

    Source: Bright MLS,MLS#: PAYK2107910MLS Logo

    Facts & features

    Interior

    Bedrooms & bathrooms
    • Bedrooms: 3
    • Bathrooms: 2
    • Full bathrooms: 1
    • 1/2 bathrooms: 1
    Rooms
    • Room types: Living Room, Dining Room, Sitting Room, Bedroom 2, Bedroom 3, Kitchen, Bedroom 1, Laundry, Full Bath, Half Bath
    Bedroom 1
    • Features: Flooring - HardWood
    • Level: Upper
    • Area: 100 Square Feet
    • Dimensions: 10 X 10
    Bedroom 2
    • Features: Flooring - HardWood
    • Level: Upper
    • Area: 156 Square Feet
    • Dimensions: 13 X 12
    Bedroom 3
    • Features: Flooring - HardWood
    • Level: Upper
    • Area: 130 Square Feet
    • Dimensions: 13 X 10
    Dining room
    • Features: Flooring - HardWood
    • Level: Main
    • Area: 110 Square Feet
    • Dimensions: 10 X 11
    Other
    • Features: Flooring - Ceramic Tile, Bathroom - Tub Shower
    • Level: Upper
    • Area: 56 Square Feet
    • Dimensions: 7 X 8
    Half bath
    • Level: Lower
    • Area: 24 Square Feet
    • Dimensions: 6 X 4
    Kitchen
    • Features: Flooring - Vinyl, Kitchen - Electric Cooking
    • Level: Main
    • Area: 99 Square Feet
    • Dimensions: 11 X 9
    Laundry
    • Level: Lower
    • Area: 72 Square Feet
    • Dimensions: 6 X 12
    Living room
    • Features: Flooring - HardWood
    • Level: Main
    • Area: 221 Square Feet
    • Dimensions: 17 X 13
    Sitting room
    • Level: Lower
    • Area: 275 Square Feet
    • Dimensions: 11 X 25
    Heating
    • Central, Forced Air, Natural Gas
    Cooling
    • Central Air, Electric
    Appliances
    • Included: Microwave, Dishwasher, Oven/Range - Electric, Refrigerator, Gas Water Heater
    • Laundry: Lower Level, Laundry Room
    Features
    • Bathroom - Tub Shower, Built-in Features, Combination Dining/Living
    • Flooring: Hardwood, Ceramic Tile, Vinyl, Wood
    • Doors: Storm Door(s)
    • Windows: Double Hung, Replacement, Insulated Windows
    • Basement: Exterior Entry,Sump Pump,Walk-Out Access
    • Number of fireplaces: 1
    • Fireplace features: Wood Burning
    Interior area
    • Total structure area: 1,377
    • Total interior livable area: 1,107 sqft
    • Finished area above ground: 1,107
    • Finished area below ground: 0

    Property

    Parking
    • Total spaces: 1
    • Parking features: Garage Faces Front, Driveway, Attached, Off Street
    • Attached garage spaces: 1
    • Has uncovered spaces: Yes
    Accessibility
    • Accessibility features: None
    Features
    • Levels: Multi/Split,Three
    • Stories: 3
    • Patio & porch: Patio, Porch
    • Exterior features: Sidewalks
    • Pool features: None
    • Fencing: Vinyl,Privacy
    Lot
    • Size: 10,799 Square Feet
    • Features: Corner Lot, Front Yard, Level, Rear Yard, SideYard(s)
    Details
    • Additional structures: Above Grade, Below Grade, Outbuilding
    • Parcel number: 460000502070000000
    • Zoning: RESIDENTIAL
    • Special conditions: Standard

    Construction

    Type & style
    • Home type: SingleFamily
    • Property subtype: Single Family Residence
    Materials
    • Brick
    • Foundation: Permanent
    • Roof: Architectural Shingle
    Condition
    • New construction: No
    • Year built: 1957

    Utilities & green energy

    • Sewer: Public Sewer
    • Water: Public

    Community & HOA

    Community
    • Subdivision: Haines Acres
    HOA
    • Has HOA: No
    Location
    • Region: York
    • Municipality: SPRINGETTSBURY TWP

    Financial & listing details

    • Price per square foot: $257/sqft
    • Tax assessed value: $114,800
    • Annual tax amount: $4,190
    • Date on market: 7/22/2026
    • Listing agreement: Exclusive Right To Sell
    • Listing terms: Cash,Conventional,FHA,VA Loan
    • Inclusions: Refrigerator, Stove, Dishwasher, Microwave Oven, Storage Shed
    • Exclusions: Washer, Dryer, Freezer In Garage
    • Ownership: Fee Simple

    Price history

    DateEventPrice
    9/11/2026Listing removed$1,990$2/sqft
    Source: Zillow Rentals Report a problem
    8/30/2026Listed for rent$1,990$2/sqft
    Source: Zillow Rentals Report a problem
    8/26/2026Sold$285,000+1.8%$257/sqft
    Source: Bright MLS #PAYK2107910 Report a problem
    7/26/2026Pending sale$279,900$253/sqft
    Source: Bright MLS #PAYK2107910 Report a problem
    7/22/2026Listed for sale$279,900+64.7%$253/sqft
    Source: Bright MLS #PAYK2107910 Report a problem
    4/24/2010Listing removed$169,900+1.4%$153/sqft
    Source: Olivia S. Carpenter #20910627 Report a problem
    12/2/2009Sold$167,500-1.4%$151/sqft
    Source: Public Record Report a problem
    9/23/2009Listed for sale$169,900+47.7%$153/sqft
    Source: Olivia S. Carpenter #20910627 Report a problem
    5/1/2001Sold$115,000$104/sqft
    Source: Public Record Report a problem

    Public tax history

    YearProperty taxesTax assessment
    2026$4,115 +2.5%$114,800
    2025$4,016 +2.6%$114,800
    2024$3,913 -0.6%$114,800
    2023$3,936 +9.7%$114,800
    2022$3,587 -1.4%$114,800
    2021$3,639 +2.2%$114,800
    2020$3,560 +1.1%$114,800
    2019$3,522 +1.4%$114,800
    2018$3,473 +383.2%$114,800
    2017$719 $114,800
    2016-- $114,800
    2015-- $114,800
    2014-- $114,800
    2013-- $114,800
    2012-- $114,800
    2011-- $114,800
    2010-- $114,800
    2009-- $114,800
    2008-- $114,800
    2007-- $114,800
    2006-- $114,800 +27.2%
    2005-- $90,250
    2004-- $90,250
    2003-- $90,250
    2002-- $90,250
    2000-- $90,250
    1999-- $90,250
    Find assessor info on the county website

    Neighborhood: East York

    Nearby schools

    GreatSchools rating
    Schools provided by the listing agent
    • Middle: York Suburban
    • High: York Suburban
    • District: York Suburban

    Source: Bright MLS. This data may not be complete. We recommend contacting the local school district to confirm school assignments for this home.

    Sell for more on Zillow
    Get a Zillow Showcase℠ listing at no additional cost and you could sell for .
    $285,100
    2% more
    +$5,702
    With Zillow Showcase(estimated)
    $290,802
    Sell for more on Zillow
    Get a Zillow Showcase℠ listing at no additional cost and you could sell for .
    $285,100
    2% more
    +$5,702
    With Zillow Showcase(estimated)
    $290,802