Skip main navigation
For sale
  • Price increase: $39.9K (7/6)
    $839,900

    970 Tulip Circle, Weston, FL 33327

    4beds
    1,876sqft
    : 
    Loading
    Get pre-qualified
    Single Family Residence
    Built in 2001
    6,692 Square Feet Lot
    $802,700 Zestimate®
    $448/sqft
    $265/mo HOA

    What's special

    Two-car garageFour bedroomsSingle-story residenceScreened patioQuiet backyard
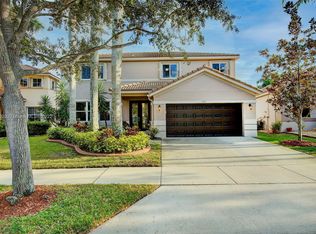
    Welcome to this single-story residence in Savanna, a resort style community in Weston. Check all amenities using the HOA link provided. The house is thoughtfully designed with four bedrooms and two full bathrooms across 1,876 square feet of finished living space. New roof installed in 2024. New AC 2021. Two bathrooms fully remodeled with smart toilet with bidet. This home offers a open layout ideal for entertainment, comfortable, functional living. The two-car garage provides convenient parking and storage solutions. Quiet backyard with screened patio. This single-family residence presents an excellent opportunity for buyers looking for solid residential value in the Weston area.
    9 days
    |
    372
    |
    16
    |

    Likely to sell faster than

    Zillow last checked:

    Listing updated:

    Listed by:

    Bing Wang 954-461-1085,

    Rainbow Investment Realty Inc,

    Eric Wang Si 954-325-7904,

    Rainbow Investment Realty Inc

    Source: BeachesMLS,MLS#: B26049081MLS LogoOriginating MLS: BeachesMLS

    Loading...

      Facts & features

      Interior

      Bedrooms & bathrooms
      • Bedrooms: 4
      • Bathrooms: 2
      • Full bathrooms: 2
      • Main level bathrooms: 2
      • Main level bedrooms: 4
      Primary bedroom
      • Level: First
      • Area: 168
      • Dimensions: 14 X 12
      Bedroom 2
      • Level: First
      • Area: 108
      • Dimensions: 12 X 9
      Bedroom 3
      • Level: First
      • Area: 99
      • Dimensions: 11 X 9
      Bedroom 4
      • Level: First
      • Area: 104
      • Dimensions: 13 X 8
      Dining room
      • Level: First
      • Area: 60
      • Dimensions: 10 X 6
      Living room
      • Level: First
      • Area: 476
      • Dimensions: 28 X 17
      Heating
      • Central
      Cooling
      • Central Air, Ceiling Fan(s)
      Appliances
      • Included: Cooktop, Dryer, Dishwasher, Electric Cooktop, Electric Water Heater, Disposal, Microwave, Oven, Refrigerator, Water Heater, Washer
      • Laundry: Laundry Room
      Features
      • Bidet, Bedroom on Main Level, Breakfast Area, Bathtub, Dining Area, Separate/Formal Dining Room, Dual Sinks, Split Bedrooms, Soaking Tub, Separate Shower, Walk-In Closet(s)
      • Flooring: Ceramic Tile, Vinyl
      • Has fireplace: No
      Interior area
      • Total structure area: 2,660
      • Total interior livable area: 1,876 sqft
      Video & virtual tour

      Property

      Parking
      • Total spaces: 4
      • Parking features: Driveway, Detached, Garage
      • Garage spaces: 2
      • Has uncovered spaces: Yes
      Accessibility
      • Accessibility features: None
      Features
      • Levels: One
      • Stories: 1
      • Entry location: First Floor Entry,Ranch
      • Patio & porch: Covered, Patio, Screened
      • Exterior features: Outdoor Living Area
      • Pool features: Association
      Lot
      • Size: 6,692 Square Feet
      • Features: < 1/4 Acre
      Details
      • Parcel number: 503911063160
      • Zoning: R-2
      • Special conditions: Standard

      Construction

      Type & style
      • Home type: SingleFamily
      • Property subtype: Single Family Residence
      Materials
      • Stucco
      • Roof: Spanish Tile
      Condition
      • Resale
      • New construction: No
      • Year built: 2001

      Utilities & green energy

      • Sewer: Public Sewer
      • Water: Public
      • Utilities for property: Cable Available, Electricity Connected, Sewer Available, Water Connected

      Community & HOA

      Community
      • Features: Home Owners Association, Gated, Property Manager On-Site, Street Lights
      • Security: Gated Community
      • Subdivision: SECTOR 2-PARCELS 17 18 19 & 20
      HOA
      • Has HOA: Yes
      • Amenities included: Clubhouse, Gated, Management, Pool, Security
      • Services included: Common Areas, Recreation Facilities
      • HOA fee: $795 quarterly
      • HOA phone: 954-217-7740
      Location
      • Region: Fort Lauderdale

      Financial & listing details

      • Price per square foot: $448/sqft
      • Tax assessed value: $734,080
      • Annual tax amount: $15,014
      • Date on market: 7/6/2026
      • Listing terms: Cash,Conventional,FHA
      • Electric utility on property: Yes

        Estimated market value

        $802,700

        $763,000 - $843,000

        $4,988/mo

        Price history

        DateEventPrice
        7/6/2026Price change$839,900+5%$448/sqft
        Source: BeachesMLS #B26049081 Report a problem
        7/31/2025Listing removed$4,650$2/sqft
        Source: BeachesMLS #F10509365 Report a problem
        7/13/2025Listed for rent$4,650-6.8%$2/sqft
        Source: BeachesMLS #F10509365 Report a problem
        6/21/2025Listing removed$4,990$3/sqft
        Source: Zillow Rentals Report a problem
        6/21/2025Price change$799,990-2.3%$426/sqft
        Source: BeachesMLS #F10501748 Report a problem
        6/21/2025Price change$4,990+8.5%$3/sqft
        Source: Zillow Rentals Report a problem
        6/13/2025Price change$4,599-1.1%$2/sqft
        Source: Zillow Rentals Report a problem
        5/11/2025Listed for rent$4,650$2/sqft
        Source: Zillow Rentals Report a problem
        7/15/2024Listing removed--
        Source: BeachesMLS #F10448667 Report a problem
        7/6/2024Price change$819,000-1.2%$437/sqft
        Source: BeachesMLS #F10447538 Report a problem
        7/3/2024Listed for rent$4,650$2/sqft
        Source: BeachesMLS #F10448667 Report a problem
        6/24/2024Listed for sale$829,000+136.9%$442/sqft
        Source: BeachesMLS #F10447538 Report a problem
        1/31/2013Sold$350,000-2.8%$187/sqft
        Source: BeachesMLS #H903913 Report a problem
        12/6/2012Listed for sale$359,900+5.9%$192/sqft
        Source: RE/MAX Premier Associates #H903913 Report a problem
        2/19/2004Sold$340,000+29.6%$181/sqft
        Source: Public Record Report a problem
        2/14/2002Sold$262,300$140/sqft
        Source: Public Record Report a problem

        Public tax history

        YearProperty taxesTax assessment
        2025$15,014 +75.7%$734,080 +80.2%
        2024$8,548 +2.8%$407,340 +3%
        2023$8,311 +6.3%$395,480 +3%
        2022$7,818 +3%$383,970 +3%
        2021$7,592 +2.9%$372,790 +1.4%
        2020$7,377 +3.3%$367,650 +2.3%
        2019$7,142 $359,390 +1.9%
        2018$7,142 +4.7%$352,690 +2.1%
        2017$6,819 +5.1%$345,440 +2.1%
        2016$6,487 +0.3%$338,340 +0.7%
        2015$6,468 -11.2%$335,990 +1.4%
        2014$7,287 $331,270 +7.1%
        2013$7,287 +26.1%$309,410 -4.2%
        2012$5,778 +3.6%$322,950
        2011$5,575 -1.8%$322,950 +15.2%
        2010$5,674 -5.8%$280,290 -10.3%
        2009$6,022 -6.4%$312,610 -8.6%
        2008$6,436 +2.4%$341,920 +3%
        2007$6,283 -1%$331,970 +2.5%
        2006$6,349 $323,880 +3%
        2005-- $314,450 +11.4%
        2004$6,708 +8.8%$282,150 +11.2%
        2003$6,168 +19.5%$253,630 +26.7%
        2002$5,163 $200,140
        Find assessor info on the county website

        Monthly payment

        Est. payment

        Payment breakdown

        Explore the cost of this home by adjusting the details. Changes won't be saved.
        All calculations are estimates and provided by Zillow, Inc. for informational purposes only. Actual amounts may vary.
        HOA fees may include property taxes on listings classified as Co-Ops. Contact the listing agent and/or owner for fee details.
        Mortgage interest rates are dependent on a number of factors, including credit score, down payment, and repayment length. Interest rate data provided by Zillow Group Marketplace, Inc. as of 1/1/1970 from various mortgage lenders with which we have lead or other similar arrangements; the Estimated Payment is an average of those rates.
        See how much you could borrow to make a competitive offer.

        Climate risks

        Neighborhood: Savanna

        Getting around

        1 / 100
        Car-Dependent
        0 / 100
        No Nearby Transit
        25 / 100
        Somewhat Bikeable

        Nearby schools

        GreatSchools rating
        Schools provided by the listing agent
        • Elementary: Manatee Bay (Broward)
        • Middle: Falcon Cove
        • High: Cypress Bay

        Source: BeachesMLS. This data may not be complete. We recommend contacting the local school district to confirm school assignments for this home.

        A local agent can set up tours, give advice and negotiate with sellers.

        Browse local experts

        Similar homes