Skip main navigation
Off market
  • $1,347,900

    970 Tuskawilla Trl, Winter Springs, FL 32708

    5beds
    4,502sqft
    SingleFamily
    Built in 2006
    2.37 Acres Lot
    $1,347,900 Zestimate®
    $299/sqft
    $5,321 Estimated rent

    Home value

    $1,347,900

    $1.24M - $1.46M

    $5,321/mo

    Zestimate® history
    Loading
    Loading...

    Owner options

    List your home for rent

    $5,321/mo

    Rent Zestimate®

    Find your next renter with Zillow Rental Manager. Plus, with online applications, you can quickly screen prospective tenants – for free.

    Learn more

    $5,321/mo

    Rent Zestimate®

    Refinance and save

    $9,024/mo

    Est. payment

    Refinancing to a lower rate could help reduce your monthly payments and save thousands over the life of the loan.

    See today's rates

    $9,024/mo

    Est. payment

    Explore your selling options

    Work with a Zillow partner agent

    Leverage their expertise and Zillow's premium Showcase listings to get your home seen by more buyers.

    Get started

    List with your own agent

    Get your home in front of millions of buyers by listing it on Zillow.

    Learn how to do it

    Sell it yourself

    Take full control of how buyers see your home on Zillow by listing For Sale by Owner (FSBO).

    List your home

    What's special

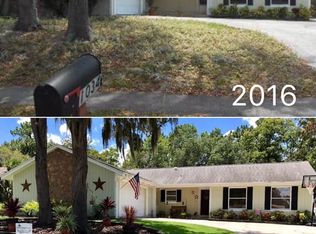
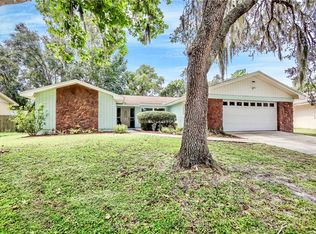
    Tuscawilla area custom built one story home with 4500 sq feet of living area on 2 1/2 wooded acres on a quiet private road among lakefront estates and horse ranches. Built in 2006, with every attention to detail, this home boasts: 5 bedrooms 4 baths, bonus room, sun room/playroom and 3 car garage. Beautiful kitchen w/custom cherry cabinets, granite counter tops, back-splash, high-end appliances (range oven,separate oven,warming drawer, convection microwave, pot filler) breakfast bar and nook. The kitchen is open to the spacious family room with stacked stone fireplace leading to a sunroom/teen video/child's playroom. Brazilian walnut flooring is in the living room, dining room, foyer, study/ fifth bedroom, master bedroom and giant bonus room/media room. Travertine flooring is in the kitchen, nook, family room, sun-room, hallways and all baths. A giant media bonus room includes a mounted movie screen. The huge master bedroom features a luxury bathroom with walk in shower, separate tub,upgraded vanity and fixtures. The custom closet features beautiful cherry cabinetry and drawers. 10 elegant french doors are found across the back of the entire house. Plantation shutters, crown molding, 7" baseboards, high end lighting and 8' doors are throughout the house. 3 car garage, back porch whole house generator, central vac, water softener. Tons of room to build a guest house, additional garages and/or a spectacular pool and outdoor living space. Plenty of room to build a guest suite or keep your horse. No HOA!

    This property is off market, which means it's not currently listed for sale or rent on Zillow. This may be different from what's available on other websites or public sources.
    Facts & features

    Interior

    Bedrooms & bathrooms
    • Bedrooms: 5
    • Bathrooms: 4
    • Full bathrooms: 4
    Heating
    • Heat pump, Electric
    Cooling
    • Central
    Appliances
    • Included: Microwave, Refrigerator
    • Laundry: Inside
    Features
    • Ceiling Fans(s), High Ceiling(s), Master Bedroom Downstairs, Split Bedroom, Central Vaccum, Crown Molding, Walk-In Closet(s), Solid Surface Counters, Solid Wood Cabinets, Eating Space In Kitchen, Kitchen/Family Room Combo, Stone Counters
    • Flooring: Carpet, Hardwood
    • Windows: Thermal Windows
    • Has fireplace: Yes
    • Fireplace features: Family Room, Wood Burning
    Interior area
    • Structure area source: Public Records
    • Total interior livable area: 4,502 sqft

    Property

    Parking
    • Total spaces: 3
    • Parking features: Garage - Detached
    Features
    • Levels: One
    • Patio & porch: Covered, Patio, Screened
    • Exterior features: Stucco, Cement / Concrete
    Lot
    • Size: 2.37 Acres
    • Features: Street Paved, Street Private, In City Limits, Zoned for Horses
    • Residential vegetation: Trees/Landscaped, Oak Trees, Wooded
    Details
    • Parcel number: 122130300003B0000
    • Zoning: PUD

    Construction

    Type & style
    • Home type: SingleFamily
    • Architectural style: Custom
    Materials
    • masonry
    • Foundation: Footing
    • Roof: Composition
    Condition
    • Year built: 2006

    Utilities & green energy

    • Sewer: Septic Tank
    • Water: Public
    • Utilities for property: Cable Available, Electricity Connected
    Green energy
    • Energy efficient items: HVAC
    • Indoor air quality: Whole House Vacuum System

    Community & HOA

    Community
    • Security: Security System Owned, Smoke Detector(s)
    Location
    • Region: Winter Springs

    Financial & listing details

    • Price per square foot: $299/sqft
    • Tax assessed value: $1,114,632
    • Annual tax amount: $12,628

    Price history

    DateEventPrice
    11/19/2018Sold$727,500-1.7%$162/sqft
    Source: Public Record Report a problem
    10/3/2018Pending sale$739,900$164/sqft
    Source: RE/MAX TOWN & COUNTRY REALTY #O5725032 Report a problem
    9/28/2018Price change$739,900-1.3%$164/sqft
    Source: RE/MAX TOWN & COUNTRY REALTY #O5725032 Report a problem
    8/17/2018Listed for sale$749,900+20%$167/sqft
    Source: RE/MAX TOWN & COUNTRY REALTY #O5725032 Report a problem
    4/13/2012Sold$625,000$139/sqft
    Source: Public Record Report a problem
    9/12/2011Price change$625,000-21.8%$139/sqft
    Source: RE/MAX TOWN & COUNTRY REALTY #O5058285 Report a problem
    8/11/2011Listed for sale$799,000+337.8%$177/sqft
    Source: RE/MAX TOWN & COUNTRY REALTY #O5058285 Report a problem
    1/14/2003Sold$182,500$41/sqft
    Source: Public Record Report a problem

    Public tax history

    YearProperty taxesTax assessment
    2025$12,628 +6%$822,448 +2.9%
    2024$11,909 +3.9%$799,269 +3%
    2023$11,465 +2.5%$775,989 +3%
    2022$11,185 +0.6%$753,387 +3%
    2021$11,113 +0.7%$731,444 +1.4%
    2020$11,033 -1.7%$721,345 +5.7%
    2019$11,220 $682,274 +16.7%
    2018$11,220 +23.5%$584,710 +2.1%
    2017$9,082 +0.5%$572,684 +1.4%
    2016$9,035 -1.3%$564,831 +1.4%
    2015$9,156 $557,006 +0.8%
    2014$9,156 -1.8%$552,585 +1.5%
    2013$9,323 +48%$544,419 +53.9%
    2012$6,298 +6.7%$353,844 -3.7%
    2011$5,905 -23.7%$367,548 -21%
    2010$7,738 -13.5%$465,037 -12.9%
    2009$8,946 -9%$533,724 -11.1%
    2008$9,836 +0.4%$600,304 -3.9%
    2007$9,797 +232.5%$624,651 +276.5%
    2006$2,947 +4.1%$165,900 +7.7%
    2005$2,831 -1.7%$154,050
    2004$2,880 +124.4%$154,050 +127.3%
    2003$1,284 +0.5%$67,782
    2002$1,277 $67,782
    Find assessor info on the county website

    Neighborhood: 32708

    Nearby schools

    GreatSchools rating
    Schools provided by the listing agent
    • Elementary: Keeth Elementary
    • Middle: Indian Trails Middle
    • High: Winter Springs High
    • District: SEMINOLE

    Source: The MLS. This data may not be complete. We recommend contacting the local school district to confirm school assignments for this home.

    Get a cash offer in 3 minutes
    Find out how much your home could sell for in as little as 3 minutes with a no-obligation cash offer.
    Estimated market value
    $1,347,900
    Get a cash offer in 3 minutes
    Find out how much your home could sell for in as little as 3 minutes with a no-obligation cash offer.
    Estimated market value
    $1,347,900