A MUST SEE! This spacious home located in Sierra Dawn Estates 55+ living community, has an abundance of natural lighting throughout. New carpeting in living room and bedrooms. Livingroom walls wood like paneling. More than enough built-in cabinet and closet space throughout. HVAC brand new 2020. Ceiling light/fan fixture in dining room with built-in hutch. Laminate flooring in kitchen, four burner stove. Large counter space for sit up dining. Pull out drawers under stove for pots and pans. New refrigerator. Sliding glass door to patio for easy access from kitchen for entertaining. This oversized patio, with aluminum cover and awnings for privacy, allows lots of room to relax and enjoy time with family and friends, The convenience of inside laundry area with w/d hookup. Primary bedroom has ceiling fan/light fixture and wall to wall closet with ensuite bathroom, with a walk-in shower and linen closet. The 2nd bedroom has an attached bathroom with a shower. Both bathrooms have new toilets. Side door gives easy access to a large covered carport. Includes one large storage unit approx. 200 sq ft. can be converted to an extra bedroom, office or craft room and additional smaller one. Use your imagination for your needs. No extra cost for the land… you own it! Sierra Dawn Estates features 4 clubhouses, which one is right around the corner, 5 pools, sauna Jacuzzi, dog park, horseshoes, pickleball, shuffleboard, billiards. There are countless activities offered monthly. This mobile home will be sold AS-IS.
Sold for $150,000
Listed by: Bullock Russell RE Services • Nicolina Consalvi • Contact: 949-709-1555
Bought with: Bullock Russell RE Services
$150,000
970 Via Del Mesa, Hemet, CA 92543
2beds
1,416sqft
Manufactured Home
Built in 1975
4,792 Square Feet Lot
$106,500 Zestimate®
$106/sqft
$1,766 Estimated rent
Home value
$106,500
$84,000 - $134,000
$1,766/mo
Zestimate® history
Owner options
List your home for rent
$1,766/mo
Rent Zestimate®
Find your next renter with Zillow Rental Manager. Plus, with online applications, you can quickly screen prospective tenants – for free.
$1,766/mo
Rent Zestimate®
Refinance and save
$1,146/mo
Est. payment
Refinancing to a lower rate could help reduce your monthly payments and save thousands over the life of the loan.
$1,146/mo
Est. payment
Explore your selling options
Work with a Zillow partner agent
Leverage their expertise and Zillow's premium Showcase listings to get your home seen by more buyers.
Get startedList with your own agent
Get your home in front of millions of buyers by listing it on Zillow.
Learn how to do itSell it yourself
Take full control of how buyers see your home on Zillow by listing For Sale by Owner (FSBO).
List your homeWhat's special
New toiletsNew refrigeratorDog parkFan fixtureLinen closetCeiling lightBuilt - in cabinet
Zillow last checked:
Listing updated:
Listed by:
Nicolina Consalvi DRE #01977219 949-709-1555,
Bullock Russell RE Services
Bought with:
Nicolina Consalvi, DRE #01977219
Bullock Russell RE Services
Source: CRMLS,MLS#: PW24035899 Originating MLS: California Regional MLS
Originating MLS: California Regional MLSFacts & features
Interior
Bedrooms & bathrooms
- Bedrooms: 2
- Bathrooms: 2
- Full bathrooms: 2
- Main level bathrooms: 2
- Main level bedrooms: 2
Rooms
- Room types: Bedroom, Den, Family Room, Kitchen, Laundry, Living Room, Primary Bathroom, Primary Bedroom
Primary bedroom
- Features: Main Level Primary
Bedroom
- Features: All Bedrooms Down
Bedroom
- Features: Bedroom on Main Level
Bathroom
- Features: Bathroom Exhaust Fan, Closet, Separate Shower, Vanity, Walk-In Shower
Kitchen
- Features: Laminate Counters, Kitchenette, Pots & Pan Drawers
Heating
- Central
Cooling
- Central Air
Appliances
- Included: Dishwasher, Gas Cooktop, Microwave, Range Hood
- Laundry: Electric Dryer Hookup, Gas Dryer Hookup, Inside, Laundry Room
Features
- Ceiling Fan(s), Laminate Counters, Open Floorplan, All Bedrooms Down, Bedroom on Main Level, Main Level Primary
- Flooring: Laminate
- Doors: Sliding Doors
- Has fireplace: No
- Fireplace features: None
- Common walls with other units/homes: No Common Walls
Interior area
- Total interior livable area: 1,416 sqft
Property
Parking
- Total spaces: 2
- Parking features: Attached Carport, Concrete, Carport
- Carport spaces: 2
Accessibility
- Accessibility features: No Stairs, Parking, Accessible Approach with Ramp
Features
- Levels: One
- Stories: 1
- Entry location: Front & Side
- Patio & porch: Concrete, Covered, Front Porch, Porch
- Exterior features: Awning(s)
- Pool features: Heated, Association
- Has spa: Yes
- Spa features: Association
- Has view: Yes
- View description: Neighborhood
Lot
- Size: 4,792 Square Feet
- Features: Close to Clubhouse, Street Level
Details
- Additional structures: Shed(s)
- Parcel number: 442352008
- Special conditions: Standard
Construction
Type & style
- Home type: MobileManufactured
- Property subtype: Manufactured Home
Materials
- Foundation: Pier Jacks
Condition
- New construction: No
- Year built: 1975
Utilities & green energy
- Electric: Standard
- Sewer: Public Sewer
- Water: Public
- Utilities for property: Cable Available, Electricity Connected, Natural Gas Connected, Phone Available, Sewer Connected, Water Connected
Community & HOA
Community
- Features: Dog Park, Sidewalks
- Security: Carbon Monoxide Detector(s), Fire Detection System, Smoke Detector(s)
- Senior community: Yes
HOA
- Has HOA: Yes
- Amenities included: Clubhouse, Dog Park, Fitness Center, Management, Meeting/Banquet/Party Room, Pickleball, Pool, Spa/Hot Tub
- HOA fee: $165 monthly
- HOA name: Sierra Dawn Estate
- HOA phone: 951-925-6502
Location
- Region: Hemet
Financial & listing details
- Price per square foot: $106/sqft
- Tax assessed value: $86,700
- Annual tax amount: $1,065
- Date on market: 2/21/2024
- Cumulative days on market: 6 days
- Listing terms: Cash
- Inclusions: refrigerator
- Road surface type: Paved
Price history
| Date | Event | Price |
|---|---|---|
| 3/28/2024 | Sold | $150,000$106/sqft |
Source:  CRMLS #PW24035899 Report a problem CRMLS #PW24035899 Report a problem | ||
| 3/23/2024 | Pending sale | $150,000$106/sqft |
Source: CRMLS #PW24035899 Report a problem | ||
| 2/27/2024 | Contingent | $150,000$106/sqft |
Source: CRMLS #PW24035899 Report a problem | ||
| 2/21/2024 | Listed for sale | $150,000+203%$106/sqft |
Source: CRMLS #PW24035899 Report a problem | ||
| 6/16/1994 | Sold | $49,500$35/sqft |
Source: Public Record Report a problem | ||
Public tax history
| Year | Property taxes | Tax assessment |
|---|---|---|
| 2025 | $1,065 +42.9% | $86,700 +48.1% |
| 2024 | $745 +17.2% | $58,554 +6% |
| 2023 | $636 +10.1% | $55,239 +10% |
| 2022 | $578 +12.6% | $50,217 +13% |
| 2021 | $513 +8.4% | $44,440 +10% |
| 2020 | $474 +0.2% | $40,400 |
| 2019 | $473 +1% | $40,400 |
| 2018 | $468 -0.6% | $40,400 |
| 2017 | $471 | $40,400 |
| 2016 | $471 -1.9% | $40,400 |
| 2015 | $480 +2.2% | $40,400 |
| 2014 | $470 | $40,400 +18.8% |
| 2013 | -- | $34,000 +6.3% |
| 2012 | -- | $32,000 |
| 2011 | -- | $32,000 -30.5% |
| 2010 | -- | $46,066 -0.2% |
| 2009 | -- | $46,178 +2% |
| 2008 | -- | $45,274 +27.2% |
| 2007 | -- | $35,600 |
| 2006 | -- | $35,600 +12.8% |
| 2005 | -- | $31,571 +7.4% |
| 2003 | -- | $29,384 +13% |
| 2002 | -- | $26,000 +4.7% |
| 2001 | $275 -0.1% | $24,844 |
| 2000 | $275 | $24,844 |
Find assessor info on the county website
Neighborhood: 92543
Nearby homes
- $146,0003 bd2 ba1.5k sqft950 Via Del Mesa, Hemet, CA 92543Off Market
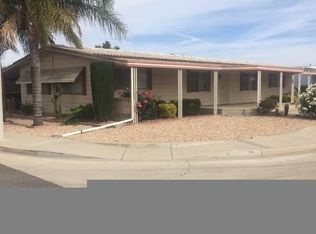
- $73,6002 bd-- ba1.1k sqft990 Via Del Mesa, Hemet, CA 92543Off Market

- $102,1002 bd3 ba1.3k sqft969 San Marcos Dr, Hemet, CA 92543Off Market

- $111,9003 bd2 ba1.4k sqft951 San Marcos Dr #0, Hemet, CA 92543Off Market
- $145,0002 bd2 ba1.4k sqft951 San Marcos Dr, Hemet, CA 92543Sold
- $239,1003 bd2 ba1.6k sqft987 San Marcos Dr, Hemet, CA 92543Off Market
- $289,0003 bd2 ba1.9k sqft1002 Via Del Mesa, Hemet, CA 92543Off Market
- $295,7002 bd2 ba1.4k sqft973 Via Del Mesa, Hemet, CA 92543Off Market
Nearby schools
GreatSchools rating
- 3/10Whittier Elementary SchoolGrades: K-5Distance: 0.6 mi
- 3/10Diamond Valley Middle SchoolGrades: 6-8Distance: 0.8 mi
- 4/10West Valley High SchoolGrades: 9-12Distance: 1.8 mi
Get a cash offer in 3 minutes
Find out how much your home could sell for in as little as 3 minutes with a no-obligation cash offer.
Estimated market value
$106,500
Get a cash offer in 3 minutes
Find out how much your home could sell for in as little as 3 minutes with a no-obligation cash offer.
Estimated market value
$106,500
- California
- Riverside County
- Hemet
- 92543
- 970 Via Del Mesa
Nearby cities
Nearby neighborhoods
Nearby zip codes
Other Hemet Topics
