TWO PRIMARY BEDROOMS WITH THEIR OWN ENTRANCES, PERFECT FOR GENERATIONAL LIVING POSSIBILITIES. VERY CLEAN INSPECTION REPORTS: BRAND NEW ROOF. FRESH PAINTING INSIDE AND OUT. JUST REFINISHED THE HARDWOOD FLOORS. 2,700 SQ FOOT HOME WITH 10,000 SQ. FOOT LOT WITH PRIVACY, LOTS OF SUN AND BRIGHT. FOUR LARGE BEDROOMS. THREE AND ONE-HALF REMODELED BATHS. HIGH COFFERED AND VAULTED CEILINGS WITH RECESSED LIGHTS. CENTRAL AIR CONDITIONING AND CEILING FANS. WIDE OPEN GREAT ROOM FLOOR PLAN PERFECT FOR ENTERTAINING AND DINING ROOM FOR TWELVE. DUAL PANE WINDOWS. KITCHEN NOOK AND BREAKFAST AREA, WET BAR WITH EASY ACCESS TO PATIO FOR RELAXING. TOP OF THE LINE APPLIANCES WITH GAS COOKING. BACK YARD WITH FIRE PIT, THREE FOUNTAINS, GAS BARBEQUE AREA AND PATIO. LOTS OF STORAGE SPACE. 2 GARAGES THAT CAN PARK FOUR CARS, ROOM FOR BOAT OR R.V. BEHIND SECURE FENCE, GRASS AREA HAS RUBBER MATTING UNDER IT TO DRIVE ON TO DETACHED GARAGE AREA. GREAT HOME FEATURES THAT ONLY A GENERAL CONTRACTOR OWNER WOULD DIAL IN FOR CONVENIENT LIVING. FIBER OPTIC AVAILABLE, TENANT INSTALLED. QUIET WALKABLE NEIGHBORHOOD OF SEVERAL RETIREES. WALK TO JD MORGAN PARK, DOWNTOWN CAMPBELL OR WESTGATE WITH NEW COSTCO COMING. EASY ACCESS TO VALLEY FAIR AND SANTANA ROW. GREAT / CONVENIENT ACCESS TO COMMUTE FREEWAYS AND PUBLIC TRANSIT.
Sold for $2,650,000
Street View
$2,650,000
970 W Hedegard Ave, Campbell, CA 95008
4beds
2,690sqft
Single Family Residence, Residential
Built in 1951
9,924 Square Feet Lot
$2,579,500 Zestimate®
$985/sqft
$6,693 Estimated rent
Home value
$2,579,500
$2.35M - $2.81M
$6,693/mo
Zestimate® history
Owner options
List your home for rent
$6,693/mo
Rent Zestimate®
Find your next renter with Zillow Rental Manager. Plus, with online applications, you can quickly screen prospective tenants – for free.
$6,693/mo
Rent Zestimate®
Refinance and save
$16,711/mo
Est. payment
Refinancing to a lower rate could help reduce your monthly payments and save thousands over the life of the loan.
$16,711/mo
Est. payment
Explore your selling options
Work with a Zillow partner agent
Leverage their expertise and Zillow's premium Showcase listings to get your home seen by more buyers.
Get startedList with your own agent
Get your home in front of millions of buyers by listing it on Zillow.
Learn how to do itSell it yourself
Take full control of how buyers see your home on Zillow by listing For Sale by Owner (FSBO).
List your homeWhat's special
Brand new roofThree fountainsSecure fenceBreakfast areaRecessed lightsGreat room floor planDining room for twelve
Zillow last checked:
Listing updated:
Listed by:
Randy Walden 00767850 408-335-1484,
Christie's International Real Estate Sereno 408-335-1400,
Raylene Khan 01202160 408-316-9719,
Christie's International Real Estate Sereno
Bought with:
, 01914600
Keller Williams Thrive
Source: MLSListings Inc,MLS#: ML82008118
Facts & features
Interior
Bedrooms & bathrooms
- Bedrooms: 4
- Bathrooms: 4
- Full bathrooms: 3
- 1/2 bathrooms: 1
Rooms
- Room types: Laundry
Bedroom
- Features: WalkinCloset, PrimaryBedroom2plus
Bathroom
- Features: DoubleSinks, PrimaryStallShowers, ShowerandTub, ShoweroverTub1, StallShower2plus, Tile, TubinPrimaryBedroom, UpdatedBaths, PrimaryOversizedTub
Dining room
- Features: BreakfastNook, DiningArea, FormalDiningRoom, Skylights
Family room
- Features: KitchenFamilyRoomCombo
Kitchen
- Features: Countertop_Granite, Countertop_Tile, ExhaustFan, Hookups_Gas, Skylights
Heating
- Central Forced Air, Central Forced Air Gas, Fireplace(s), Forced Air, Gas
Cooling
- Ceiling Fan(s), Central Air
Appliances
- Included: Gas Cooktop, Dishwasher, Exhaust Fan, Disposal, Range Hood, Microwave, Built In Oven, Gas Oven/Range, Refrigerator, Washer/Dryer
- Laundry: Gas Dryer Hookup, Tub/Sink, Inside, In Utility Room
Features
- High Ceilings, One Or More Skylights, Vaulted Ceiling(s), Wet Bar, Walk-In Closet(s)
- Flooring: Carpet, Hardwood, Tile, Wood
- Number of fireplaces: 1
- Fireplace features: Gas, Gas Log, Gas Starter, Other Location
Interior area
- Total structure area: 2,690
- Total interior livable area: 2,690 sqft
Property
Parking
- Total spaces: 4
- Parking features: Attached, Detached, Garage Door Opener, Guest, On Street, Oversized
- Attached garage spaces: 4
Features
- Stories: 1
- Patio & porch: Balcony/Patio
- Exterior features: Back Yard, Barbecue, Fenced, Fire Pit, Drought Tolerant Plants
- Fencing: Back Yard,Gate,Other,Wood
Lot
- Size: 9,924 Square Feet
- Features: Level, Other
Details
- Additional structures: Garage
- Parcel number: 30754027
- Zoning: R-1-6
- Special conditions: Standard
Construction
Type & style
- Home type: SingleFamily
- Architectural style: Contemporary,Custom,Ranch
- Property subtype: Single Family Residence, Residential
Materials
- Foundation: Concrete Perimeter, Pillar/Post/Pier
- Roof: Composition, Shingle
Condition
- New construction: No
- Year built: 1951
Utilities & green energy
- Gas: NaturalGas, PublicUtilities
- Sewer: Public Sewer
- Water: Public
- Utilities for property: Natural Gas Available, Public Utilities, Water Public
Community & HOA
Location
- Region: Campbell
Financial & listing details
- Price per square foot: $985/sqft
- Date on market: 5/23/2025
- Listing agreement: ExclusiveRightToSell
- Listing terms: CashorConventionalLoan
Price history
| Date | Event | Price |
|---|---|---|
| 7/7/2025 | Sold | $2,650,000-4.9%$985/sqft |
Source:  MLSListings Inc #ML82008118 Report a problem MLSListings Inc #ML82008118 Report a problem | ||
| 6/29/2025 | Pending sale | $2,788,000$1,036/sqft |
Source: MLSListings Inc #ML82008118 Report a problem | ||
| 6/5/2025 | Listed for sale | $2,788,000$1,036/sqft |
Source: MLSListings Inc #ML82008118 Report a problem | ||
Public tax history
Tax history is unavailable.
Neighborhood: West Campbell
Nearby homes
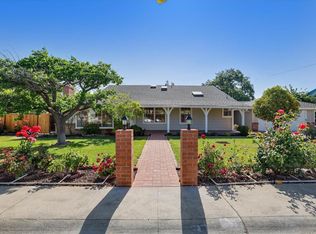
- $2,650,0004 bd4 ba2.6k sqft970 Hedegard Ave, Campbell, CA 95008Sold
- $2,750,8004 bd5 ba2.8k sqft954 Hedegard Ave, Campbell, CA 95008Off Market
- $2,378,0003 bd2 ba2.2k sqft40 Victor Ave, Campbell, CA 95008Off Market
- $1,566,1004 bd2 ba1.4k sqft30 Victor Ave, Campbell, CA 95008Off Market
- $1,863,9002 bd1 ba1.2k sqft961 W Campbell Ave, Campbell, CA 95008Off Market
- $2,437,8004 bd2 ba2.1k sqft940 Hedegard Ave, Campbell, CA 95008Off Market
- $1,491,8004 bd2 ba1.4k sqft20 Victor Ave, Campbell, CA 95008Off Market
- $1,667,7002 bd1 ba1.1k sqft981 Hedegard Ave, Campbell, CA 95008Off Market
- $2,312,9003 bd2 ba1.6k sqft79 Amato Ave, Campbell, CA 95008Off Market
Nearby schools
GreatSchools rating
- 6/10George C. Payne Elementary SchoolGrades: K-5Distance: 0.6 mi
- 7/10Moreland Middle SchoolGrades: 6-8Distance: 1 mi
- 9/10Westmont High SchoolGrades: 9-12Distance: 1.5 mi
Schools provided by the listing agent
- High: WestmontHigh
- District: MorelandElementary
Source: MLSListings Inc. This data may not be complete. We recommend contacting the local school district to confirm school assignments for this home.
Get a cash offer in 3 minutes
Find out how much your home could sell for in as little as 3 minutes with a no-obligation cash offer.
Estimated market value
$2,579,500
Get a cash offer in 3 minutes
Find out how much your home could sell for in as little as 3 minutes with a no-obligation cash offer.
Estimated market value
$2,579,500
- California
- Santa Clara County
- Campbell
- 95008
- West Campbell
- 970 W Hedegard Ave
Nearby cities
Nearby neighborhoods
Nearby zip codes
Other Campbell Topics
