Skip main navigation
Contingent
  • $239,000

    970 W Maumee St, Adrian, MI 49221

    4beds
    1,730sqft
    : 
    $1,769/mo
    Get pre-qualified
    Single Family Residence
    Built in 1910
    0.42 Acres Lot
    $236,000 Zestimate®
    $138/sqft
    $-- HOA

    What's special

    Soaring high ceilingsLiving and dining roomsOriginal pocket doorsTastefully updated kitchenNew windows throughoutGleaming hardwood floorsNatural light
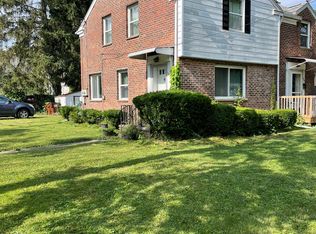
    Timeless craftsmanship meets thoughtfully curated updates. From the moment you enter the gracious foyer, original pocket doors and gleaming hardwood floors set the tone for the character found throughout. Soaring high ceilings amplify the sense of space in the living and dining rooms, hallway, and staircase, creating an atmosphere of timeless grandeur that new construction simply cannot replicate. The heart of the home has been beautifully reimagined, featuring a tastefully updated kitchen and refreshed bathrooms that marry classic charm with contemporary convenience. New windows throughout invite natural light while enhancing comfort and efficiency year-round.
    42 days
    |
    375
    |
    5
    |

    Likely to sell faster than

    Zillow last checked:

    Listing updated:

    Listed by:

    Carl Poling 517-403-5719,

    Howard Hanna Real Estate Services-Tecumseh 517-424-4444,

    Pamela Poling 517-403-5720,

    Howard Hanna Real Estate Services-Tecumseh

    Source: MiRealSource,MLS#: 50214302MLS LogoOriginating MLS: Lenawee County Association of REALTORS

      Facts & features

      Interior

      Bedrooms & bathrooms
      • Bedrooms: 4
      • Bathrooms: 4
      • Full bathrooms: 3
      • 1/2 bathrooms: 1
      • Main level bathrooms: 1
      Rooms
      • Room types: Bedroom, Master Bedroom, Basement Full Bath, Bathroom, Second Flr Full Bathroom
      Primary bedroom
      • Level: First
      Bedroom 1
      • Level: First
      • Area: 169
      • Dimensions: 13 x 13
      Bedroom 2
      • Level: Second
      • Area: 169
      • Dimensions: 13 x 13
      Bedroom 3
      • Level: Second
      • Area: 117
      • Dimensions: 9 x 13
      Bedroom 4
      • Level: Second
      • Area: 70
      • Dimensions: 7 x 10
      Bathroom 1
      • Level: First
      Bathroom 2
      • Level: Upper
      Bathroom 3
      • Level: Main
      Kitchen
      • Level: First
      • Area: 130
      • Dimensions: 13 x 10
      Living room
      • Level: First
      • Area: 182
      • Dimensions: 13 x 14
      Heating
      • Forced Air, Natural Gas
      Cooling
      • Ceiling Fan(s), Central Air
      Appliances
      • Included: Disposal, Dryer, Microwave, Range/Oven, Refrigerator, Washer
      Features
      • High Ceilings, Sump Pump
      • Flooring: Hardwood
      • Basement: Block,Daylight,Full
      • Has fireplace: No
      • Common walls with other units/homes: No Common Walls
      Interior area
      • Total structure area: 2,445
      • Total interior livable area: 1,730 sqft
      • Finished area above ground: 1,730
      • Finished area below ground: 0

      Property

      Parking
      • Total spaces: 3
      • Parking features: 3 or More Spaces
      Features
      • Levels: Two
      • Stories: 2
      • Patio & porch: Porch
      • Exterior features: Sidewalks, Street Lights
      • Fencing: Fenced
      • Waterfront features: None
      • Body of water: NO
      • Frontage type: Road
      • Frontage length: 50
      Lot
      • Size: 0.42 Acres
      • Dimensions: 50 x 366.50
      • Features: Deep Lot - 150+ Ft., Main Street, Walk to School, City Lot
      Details
      • Parcel number: XA0275007000
      • Special conditions: Private

      Construction

      Type & style
      • Home type: SingleFamily
      • Architectural style: Contemporary
      • Property subtype: Single Family Residence
      Materials
      • Vinyl Siding, Vinyl Trim
      • Foundation: Basement
      Condition
      • New construction: No
      • Year built: 1910
      Details
      • Warranty included: Yes

      Utilities & green energy

      • Sewer: Public Sanitary, Storm
      • Water: Public

      Community & HOA

      Community
      • Subdivision: Assessors Plat No 15
      HOA
      • Has HOA: No
      Location
      • Region: Adrian

      Financial & listing details

      • Price per square foot: $138/sqft
      • Tax assessed value: $194,175
      • Annual tax amount: $4,390
      • Date on market: 7/9/2026
      • Cumulative days on market: 43 days
      • Listing agreement: Exclusive Right To Sell
      • Listing terms: Cash,Conventional,FHA
      • Road surface type: Paved

        Estimated market value

        $236,000

        $224,000 - $248,000

        $2,360/mo

        Price history

        DateEventPrice
        8/6/2026Contingent$239,000$138/sqft
        Source: MiRealSource #50214302 Report a problem
        7/9/2026Listed for sale$239,000+10.6%$138/sqft
        Source: MiRealSource #50214302 Report a problem
        5/24/2024Sold$216,000-0.5%$125/sqft
        Source: MiRealSource #50133616 Report a problem
        5/23/2024Pending sale$217,000$125/sqft
        Source: MiRealSource #50133616 Report a problem
        4/23/2024Contingent$217,000$125/sqft
        Source: MiRealSource #50133616 Report a problem
        4/12/2024Price change$217,000-1.4%$125/sqft
        Source: MiRealSource #50133616 Report a problem
        3/18/2024Price change$220,000-1.6%$127/sqft
        Source: MiRealSource #50133616 Report a problem
        3/5/2024Price change$223,500-0.7%$129/sqft
        Source: MiRealSource #50133616 Report a problem
        2/16/2024Listed for sale$225,000+52.1%$130/sqft
        Source: MiRealSource #50133616 Report a problem
        5/13/2020Listing removed$147,900$85/sqft
        Source: RE/MAX Masters #2200014146 Report a problem
        3/12/2020Price change$147,900-1.3%$85/sqft
        Source: RE/MAX Masters #2200014146 Report a problem
        2/21/2020Listed for sale$149,900+20.9%$87/sqft
        Source: RE/MAX Masters #2200014146 Report a problem
        8/10/2017Sold$124,000-3.9%$72/sqft
        Source: MichRIC #21089839 Report a problem
        7/3/2017Pending sale$129,000$75/sqft
        Source: RE/MAX IRISH HILLS REALTY #201701924 Report a problem
        6/8/2017Listed for sale$129,000+115.4%$75/sqft
        Source: RE/MAX Irish Hills Realty #201701924 Report a problem
        9/10/2014Sold$59,900$35/sqft
        Source: MiRealSource #20414587 Report a problem
        7/17/2014Listed for sale$59,900+124.4%$35/sqft
        Source: SUCCESS REALTORS #20010715 Report a problem
        1/2/2014Sold$26,693$15/sqft
        Source: Public Record Report a problem

        Public tax history

        YearProperty taxesTax assessment
        2025$3,097 -4.1%$97,087 +6.7%
        2024$3,228 +13.1%$90,991 +5.5%
        2023$2,855 $86,258 +7.5%
        2022-- $80,266 +10.2%
        2021$2,774 $72,857 +5.3%
        2020$2,774 +2.9%$69,208 +4.7%
        2019$2,695 $66,100 -13.1%
        2018-- $76,107 +42.4%
        2017$1,403 $53,457 -4.5%
        2016-- $55,964 +17.3%
        2014-- $47,700 -6.1%
        2012-- $50,800
        2011-- $50,800 -16.4%
        2010-- $60,800 -12.9%
        2009-- $69,800 -7.3%
        2008-- $75,300 +31%
        2006-- $57,500
        2005-- $57,500 +4.9%
        2004$1,809 $54,800 +7.2%
        2002-- $51,100 +7.4%
        2001-- $47,600
        2000-- $47,600
        Find assessor info on the county website

        Monthly payment

        Est. payment

        Payment breakdown

        Explore the cost of this home by adjusting the details. Changes won't be saved.
        All calculations are estimates and provided by Zillow, Inc. for informational purposes only. Actual amounts may vary.
        HOA fees may include property taxes on listings classified as Co-Ops. Contact the listing agent and/or owner for fee details.
        See how much you could borrow to make a competitive offer.

        Climate risks

        Neighborhood: 49221

        Getting around

        49 / 100
        Car-Dependent
        57 / 100
        Bikeable

        Nearby schools

        GreatSchools rating
        Schools provided by the listing agent
        • District: Adrian City School District

        Source: MiRealSource. This data may not be complete. We recommend contacting the local school district to confirm school assignments for this home.

        A local agent can set up tours, give advice and negotiate with sellers.

        A local lender can help you make sure your offer is ready when you are.

        Browse local experts

        Similar homes