Nestled in the charming and popular Parkview subdivision, this incredible east facing home will have you falling in love from the moment you arrive. Upon entering, instantly notice all of the sunlight streaming in and welcoming you inside. The floor plan is exceptional with every room flowing effortlessly into the next. The spacious living room opens to the formal dining room and features large windows, vaulted ceilings and recessed lighting. The beautiful kitchen boasts stainless steel appliances, granite countertops and a large breakfast bar/eating area. Opening directly from the kitchen is the cozy and large family room. The entire first floor provides the ideal open-concept layout that will allow you to entertain with flawless ease! There is also a nice powder room and laundry area as well on the main level. Next, make your way upstairs to find 3 generously sized bedrooms with brand new carpeting. The master has a walk-in closet and a private en suite bath with a whirlpool tub. There is a second full bath for the other 2 bedrooms. As an added bonus, all of the closets have built-in organizers. The backyard is professionally landscaped & fully fenced with lush green space, a gas line for a natural gas grill, a patio, playset with a zip-line, a relaxing garden and a shed. The 2-car attached garage has an entire wall of shelving for all of your storage needs. Updates include: windows (2022), blinds (2023), roof (2023), AC (2015), furnace (2020), water heater (2015), appliances (2018), carpet (2024) and the entire house was freshly painted in modern colors (2024). Located just around the corner from beautiful Johnson Park and within walking distance to Adolph Link Elementary School. Just minutes from endless shopping, dining, entertainment, tollways, expressways, parks, trails, forest preserves, golf, the hospital and Woodfield Mall. WOW! Award-winning Conant High School! This home provides unparalleled comfort & convenience and is truly EXTRAORDINARY!
Closed
Zillow last checked:
Listing updated:
Bought with:
Grace Pawlikowski, CNC,CSC
Baird & Warner
Source: MRED as distributed by MLS GRID,MLS#: 12098323
Price history
| Date | Event | Price |
|---|---|---|
| 8/2/2024 | Sold | $440,000+0.2%$277/sqft |
Source:  MRED as distributed by MLS GRID #12098323 Report a problem MRED as distributed by MLS GRID #12098323 Report a problem | ||
| 7/9/2024 | Contingent | $439,000$276/sqft |
Source: MRED as distributed by MLS GRID #12098323 Report a problem | ||
| 7/3/2024 | Listed for sale | $439,000+2.1%$276/sqft |
Source: MRED as distributed by MLS GRID #12098323 Report a problem | ||
| 6/22/2024 | Listing removed | -- |
Source: MRED as distributed by MLS GRID #12083284 Report a problem | ||
| 6/18/2024 | Contingent | $429,900$270/sqft |
Source: MRED as distributed by MLS GRID #12083284 Report a problem | ||
| 6/13/2024 | Listed for sale | $429,900+51.9%$270/sqft |
Source: MRED as distributed by MLS GRID #12083284 Report a problem | ||
| 8/5/2013 | Sold | $283,000-2.4%$178/sqft |
Source: MRED as distributed by MLS GRID #08367168 Report a problem | ||
| 6/15/2013 | Pending sale | $289,900$182/sqft |
Source: Prudential American Heritage Real Estate #08367168 Report a problem | ||
| 6/13/2013 | Listed for sale | $289,900+10.2%$182/sqft |
Source: Prudential American Heritage Real Estate #08367168 Report a problem | ||
| 9/17/2001 | Sold | $263,000-0.9%$165/sqft |
Source: Public Record Report a problem | ||
| 11/30/1994 | Sold | $265,500$167/sqft |
Source: Public Record Report a problem | ||
Nearby homes
- $533,6003 bd3 ba2.1k sqft964 Wilma Ln, Elk Grove Village, IL 60007Off Market
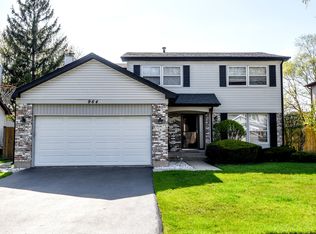
- $488,3003 bd2 ba1.9k sqft974 Wilma Ln, Elk Grove Village, IL 60007Off Market
- $496,3003 bd2 ba1.9k sqft960 Wilma Ln, Elk Grove Village, IL 60007Off Market
- $500,6003 bd-- ba1.5k sqft973 David Ln, Elk Grove Village, IL 60007Off Market

Get a cash offer in 3 minutes
Find out how much your home could sell for in as little as 3 minutes with a no-obligation cash offer.
Estimated market value
$486,200
