Skip main navigation
For sale
  • $509,000

    970 York Ave, Pawtucket, RI 02861

    4beds
    1,979sqft
    : 
    Loading
    Get pre-qualified
    Single Family Residence
    Built in 1925
    4,791 Square Feet Lot
    $-- Zestimate®
    $257/sqft
    $-- HOA

    What's special

    Washer and dryer includedCentral airRecently renovated kitchen
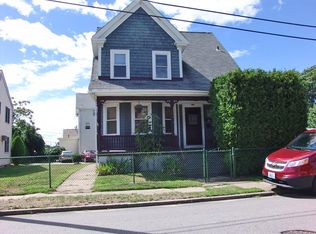
    Open House this weekend! Welcome home to this beautifully updated property that offers the perfect blend of comfort, space, and peace of mind for a first-time buyer ready to start their homeownership journey. From the moment you walk in, you’ll feel the warmth and potential this home offers, with a recently renovated kitchen designed to be the heart of the home — perfect for entertaining and creating everyday memories. This home features 4 bedrooms and 3 full bathrooms (Public record has it as 3 bedroom), plus a fully finished basement with three additional rooms and a full bath, giving you incredible flexibility for a home office, gym, guest space, playroom, or media room. Whether you’re growing into the home or simply want room to breathe, this layout adapts to your lifestyle. Major upgrades mean you can move in with confidence: Roof installed late 2018, Gas furnace approx. 2 years old, Central air, Water heater approx. 1 year old, Washer & dryer included. this home puts you in a convenient and connected area — close to local schools, parks, shopping, restaurants, and everyday essentials, with easy access to major routes for commuting into Providence or surrounding areas. It’s a neighborhood where homeownership still feels attainable — and where your investment can grow with you. If you’ve been waiting for the right first home — one that’s updated, spacious, and truly move-in ready — this is your chance to stop renting and start building something of your own.
    174 days
    |
    245
    |
    9
    |

    Zillow last checked:

    Listing updated:

    Listed by:

    Marcus Duviella 857-928-4476,

    Divine Real Estate

    Source: StateWide MLS RI,MLS#: 1403562MLS Logo

      Facts & features

      Interior

      Bedrooms & bathrooms
      • Bedrooms: 4
      • Bathrooms: 3
      • Full bathrooms: 3
      Bathroom
      • Features: Bath w Tub, Bath w Tub & Shower
      Heating
      • Natural Gas, Baseboard
      Cooling
      • Central Air
      Appliances
      • Included: Gas Water Heater, Dishwasher, Dryer, Microwave, Oven/Range, Refrigerator, Washer
      Features
      • Plumbing (Mixed)
      • Flooring: Ceramic Tile, Hardwood, Vinyl
      • Basement: Full,Interior and Exterior,Finished,Bath/Stubbed,Media Room,Office,Playroom,Storage Space,Utility,Workout Room
      • Number of fireplaces: 1
      • Fireplace features: Brick
      Interior area
      • Total structure area: 1,979
      • Total interior livable area: 1,979 sqft
      • Finished area above ground: 1,979
      • Finished area below ground: 0
      Video & virtual tour

      Property

      Parking
      • Total spaces: 2
      • Parking features: Detached, Driveway
      • Garage spaces: 1
      • Has uncovered spaces: Yes
      Features
      • Patio & porch: Patio, Porch
      • Fencing: Fenced
      Lot
      • Size: 4,791 Square Feet
      • Features: Corner Lot
      Details
      • Parcel number: PAWTM18L0797
      • Zoning: RT

      Construction

      Type & style
      • Home type: SingleFamily
      • Architectural style: Bungalow
      • Property subtype: Single Family Residence
      Materials
      • Vinyl Siding
      • Foundation: Unknown
      Condition
      • New construction: No
      • Year built: 1925

      Utilities & green energy

      • Electric: Circuit Breakers
      • Utilities for property: Sewer Connected, Water Connected

      Community & HOA

      Community
      • Features: Near Public Transport, Golf, Highway Access, Interstate, Private School, Public School
      HOA
      • Has HOA: No
      Location
      • Region: Pawtucket

      Financial & listing details

      • Price per square foot: $257/sqft
      • Tax assessed value: $416,600
      • Annual tax amount: $5,478
      • Date on market: 1/21/2026

        Estimated market value

        Not available

        Estimated sales range

        Not available

        Not available

        Price history

        DateEventPrice
        2/25/2026Price change$509,000-1.9%$257/sqft
        Source: StateWide MLS RI #1403562 Report a problem
        2/10/2026Price change$519,000-3.9%$262/sqft
        Source: StateWide MLS RI #1403562 Report a problem
        1/21/2026Listed for sale$540,000+134.8%$273/sqft
        Source: StateWide MLS RI #1403562 Report a problem
        4/13/2018Sold$230,000+2.2%$116/sqft
        Source: StateWide MLS RI #1184138 Report a problem
        3/3/2018Listed for sale$225,000+58.5%$114/sqft
        Source: Places & Spaces Realty, LLC #1184138 Report a problem
        7/5/2002Sold$142,000$72/sqft
        Source: Public Record Report a problem

        Public tax history

        YearProperty taxesTax assessment
        2025$5,141 $416,600
        2024$5,141 +10.6%$416,600 +48.6%
        2023$4,647 $280,300
        2022$4,647 $280,300
        2021$4,647 +5.2%$280,300 +32.6%
        2020$4,416 $211,400
        2019$4,416 +3.8%$211,400
        2018$4,255 +35.9%$211,400 +53.4%
        2017$3,131 +3.8%$137,800
        2016$3,016 $137,800
        2015$3,016 +1.9%$137,800 +7.4%
        2014$2,959 $128,300
        2013$2,959 $128,300 +900%
        2012$2,959 -2.7%$12,830 -92.5%
        2011$3,042 $171,100
        2010$3,042 $171,100
        2009$3,042 +10.5%$171,100 -23%
        2008$2,754 +4.5%$222,300
        2007$2,636 +7.6%$222,300 +62.5%
        2005$2,450 +3.8%$136,800
        2004$2,360 +4%$136,800
        2003$2,270 $136,800
        Find assessor info on the county website

        Monthly payment

        Est. payment

        Payment breakdown

        Explore the cost of this home by adjusting the details. Changes won't be saved.
        All calculations are estimates and provided by Zillow, Inc. for informational purposes only. Actual amounts may vary.
        HOA fees may include property taxes on listings classified as Co-Ops. Contact the listing agent and/or owner for fee details.
        Mortgage interest rates are dependent on a number of factors, including credit score, down payment, and repayment length. Interest rate data provided by Zillow Group Marketplace, Inc. as of 1/1/1970 from various mortgage lenders with which we have lead or other similar arrangements; the Estimated Payment is an average of those rates.
        See how much you could borrow to make a competitive offer.

        Climate risks

        Neighborhood: Pine Crest

        Getting around

        74 / 100
        Very Walkable
        30 / 100
        Some Transit
        60 / 100
        Bikeable

        Nearby schools

        GreatSchools rating

        Similar homes