Skip main navigation
Active
$545,000
5beds
3,282sqft

9700 276th Ave, Trevor, WI 53179

5beds
3,282sqft
Single family residence
Built in 1915
2.47 Acres
3 Garage spaces
$166 price/sqft

What's special

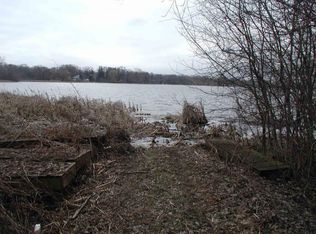
Cozy loftWell-lit basementHalf bathLovely camp lake viewWindow seatConservation land beyondWood stove

Unique, artist owned, 2-story Farmhouse w/ abundant & adaptive live/work spaces. Lovely Camp Lake view w/ more lakes, boat launches & parks nearby. In back, 2+ acres of total privacy, mature trees w/ Conservation land beyond. Main floor opens to a true Great Room/Showroom, two additional spare rooms for flex office/bedroom/pantry, ...

23 days
|
2,266
|
72
|
Source: MRED as distributed by MLS GRID,MLS#: 12683377MLS Logo
Travel times

Kitchen

Bedroom

Office

Zillow last checked:

Listing updated:

Listed by:

Aaron Kohlmeier 262-909-8700,

Welcome Home Real Estate Group

Source: MRED as distributed by MLS GRID,MLS#: 12683377MLS Logo

Facts & features

Interior

Bedrooms & bathrooms
  • Bedrooms: 5
  • Bathrooms: 2
  • Full bathrooms: 1
  • 1/2 bathrooms: 1
Rooms
  • Room types: Bedroom 5, Office, Sun Room, Sitting Room, Workshop, Other Room
Primary bedroom
  • Level: Second
  • Area: 231 Square Feet
  • Dimensions: 21X11
Bedroom 2
  • Level: Second
  • Area: 143 Square Feet
  • Dimensions: 13X11
Bedroom 3
  • Level: Second
  • Area: 99 Square Feet
  • Dimensions: 11X9
Bedroom 4
  • Level: Second
  • Area: 90 Square Feet
  • Dimensions: 10X9
Bedroom 5
  • Level: Main
  • Area: 121 Square Feet
  • Dimensions: 11X11
Kitchen
  • Level: Main
  • Area: 160 Square Feet
  • Dimensions: 16X10
Living room
  • Level: Main
  • Area: 460 Square Feet
  • Dimensions: 20X23
Office
  • Level: Main
  • Area: 209 Square Feet
  • Dimensions: 11X19
Other
  • Level: Main
  • Area: 432 Square Feet
  • Dimensions: 18X24
Sitting room
  • Level: Second
  • Area: 121 Square Feet
  • Dimensions: 11X11
Sun room
  • Level: Main
  • Area: 165 Square Feet
  • Dimensions: 15X11
Other
  • Level: Main
  • Area: 600 Square Feet
  • Dimensions: 25X24
Heating
  • Natural Gas, Radiant
Cooling
  • Window Unit(s)
Features
  • Basement: Unfinished,Full
Interior area
  • Total structure area: 3,282
  • Total interior livable area: 3,282 sqft

Property

Parking
  • Total spaces: 3.5
  • Parking features: Detached, Garage
  • Garage spaces: 3.5
Accessibility
  • Accessibility features: No Disability Access
Features
  • Stories: 2
Lot
  • Size: 2.47 Acres
Details
  • Parcel number: 7041202121410
  • Special conditions: None

Construction

Type & style
  • Home type: SingleFamily
  • Property subtype: Single Family Residence
Materials
  • Other
Condition
  • New construction: No
  • Year built: 1915

Utilities & green energy

  • Sewer: Public Sewer
  • Water: Well

Community & HOA

HOA
  • Services included: None
Location
  • Region: Trevor

Financial & listing details

  • Price per square foot: $166/sqft
  • Annual tax amount: $3,560
  • Date on market: 6/19/2026
  • Ownership: Fee Simple

Price history

DateEventPrice
6/24/2026Contingent$545,000$166/sqft
Source: WIREX MLS #1967310 Report a problem
6/17/2026Listed for sale$545,000$166/sqft
Source: WIREX MLS #1967310 Report a problem

Public tax history

Tax history is unavailable.

Monthly payment

Est. payment
$3,362/mo
Principal & interest
$2762
Property taxes
$600
More affordability toolsChevron Right

Estimated market value

$530,300

$504,000 - $557,000

$2,892/mo

Climate risks

Explore flood, wildfire, and other predictive climate risk information for this property on First Street®️.

Neighborhood: Camp Lake

Nearby schools

Riverview Elementary School
Grades PK-81.8 miles
9/10
GreatSchools® Rating
Test Score Rating
8/10
Student Progress Rating
9/10
Wilmot High School
Grades 9-122.4 miles
3/10
GreatSchools® Rating
College Readiness Rating
6/10
Student Progress Rating
1/10