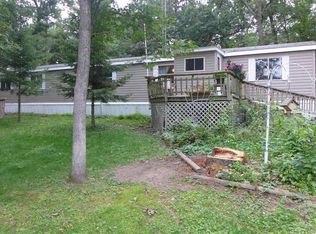
Cozy Amish-Built Country Home - Perfect for Simple Livin?! Hey folks, come on out and see this warm, one-owner Amish-built home tucked away on a peaceful, secluded lot with plenty of wide-open acreage. Sold as-is in a family estate sale, this sweet place feels just like comin? home. You?ll love the main floor laundry (no more haulin? baskets up and down stairs!), big comfortable bedrooms, and a layout that flows so nice and easy. There?s even a bonus screened-in porch for sittin? out with your coffee, listenin? to the birds, and watchin? the world wake up. The lower level is wide open and ready for your own finishin? touches, and the basement stays nice and dry. You?ve got a solid two-car attached garage too.,Out back it?s pure country heaven - thick foliage, winding paths through the woods, and so much wildlife it feels like a nature documentary right in your backyard. Great huntin? right here on the property. If you?re an outdoorsy type who loves fishin?, huntin?, four-wheelin?, or just sittin? quiet under the trees, this is your slice of paradise in the heart of central Wisconsin. Close enough to local amenities for convenience, but far enough out to feel that good, quiet country life. Priced to sell and waitin? for the right family. Call today to schedule your private showing - you?re gonna fall in love with this cozy little spot!
Contingent
$349,900
9700 5TH AVENUE, Almond, WI 54909
2beds
1,359sqft
Single Family Residence
Built in 1995
19.73 Acres Lot
$335,100 Zestimate®
$257/sqft
$-- HOA
What's special
Solid two-car attached garageMain floor laundryOne-owner amish-built homeBonus screened-in porchSo much wildlifeBig comfortable bedroomsThick foliage
- 40 days
- 158
- 0
Zillow last checked:
Listing updated:
Listed by:
MANCHESKI & ASSOCIATES, INC. homeinfo@firstweber.com,
FIRST WEBER,
Heidi Mancheski 715-498-9197,
FIRST WEBER
Source: WIREX MLS,MLS#: 22603468
Originating MLS: Central WI Board of REALTORS
Facts & features
Interior
Bedrooms & bathrooms
- Bedrooms: 2
- Bathrooms: 2
- Full bathrooms: 2
- Main level bedrooms: 2
Primary bedroom
- Level: Main
- Area: 169
- Dimensions: 13 x 13
Bedroom 2
- Level: Main
- Area: 156
- Dimensions: 12 x 13
Bathroom
- Features: Master Bedroom Bath
Kitchen
- Level: Main
- Area: 132
- Dimensions: 11 x 12
Living room
- Level: Main
- Area: 168
- Dimensions: 14 x 12
Heating
- Oil, Forced Air
Features
- Other, Ceiling Fan(s)
- Flooring: Wood
- Basement: Full,Unfinished
Interior area
- Total structure area: 1,359
- Total interior livable area: 1,359 sqft
- Finished area above ground: 1,359
- Finished area below ground: 0
Property
Parking
- Total spaces: 2
- Parking features: 2 Car, Attached
- Attached garage spaces: 2
Features
- Levels: One
- Stories: 1
- Patio & porch: Screened porch
Lot
- Size: 19.73 Acres
Details
- Parcel number: 00821100407.03
- Zoning: Residential
Construction
Type & style
- Home type: SingleFamily
- Architectural style: Ranch
- Property subtype: Single Family Residence
Materials
- Wood Siding
- Roof: Shingle
Condition
- 21+ Years
- New construction: No
- Year built: 1995
Utilities & green energy
- Sewer: Septic Tank
- Water: Well
Community & HOA
Location
- Region: Almond
- Municipality: Belmont
Financial & listing details
- Price per square foot: $257/sqft
- Tax assessed value: $209,302
- Annual tax amount: $2,998
- Date on market: 7/23/2026
Estimated market value
$335,100
$318,000 - $352,000
$1,694/mo
Price history
| Date | Event | Price |
|---|---|---|
| 7/29/2026 | Contingent | $349,900$257/sqft |
Source: | ||
| 7/23/2026 | Listed for sale | $349,900$257/sqft |
Source: | ||
Public tax history
| Year | Property taxes | Tax assessment |
|---|---|---|
| 2025 | $2,998 +8.6% | $185,900 |
| 2024 | $2,760 +1.3% | $185,900 |
| 2023 | $2,724 +6.3% | $185,900 |
| 2022 | $2,563 -4.1% | $185,900 |
| 2021 | $2,674 -1.2% | $185,900 |
| 2020 | $2,708 -2.2% | $185,900 |
| 2019 | $2,768 -0.9% | $185,900 +7.5% |
| 2018 | $2,793 +4.8% | $173,000 |
| 2017 | $2,666 -1.5% | $173,000 |
| 2016 | $2,707 -3.6% | $173,000 |
| 2014 | $2,809 -7.4% | $173,000 |
| 2013 | $3,034 +0.9% | $173,000 |
| 2012 | $3,006 -3.2% | $173,000 |
| 2011 | $3,105 +4.2% | $173,000 |
| 2010 | $2,979 +1.8% | $173,000 |
| 2009 | $2,926 +0.1% | $173,000 |
| 2008 | $2,922 -5.9% | $173,000 |
| 2007 | $3,107 +27.8% | $173,000 |
| 2006 | $2,432 -22.2% | $173,000 +11.5% |
| 2005 | $3,128 +8.1% | $155,100 |
| 2004 | $2,893 +12% | $155,100 |
| 2003 | $2,582 -5.3% | $155,100 +46.9% |
| 2002 | $2,726 +11.1% | $105,600 |
| 2001 | $2,454 -6% | $105,600 |
| 2000 | $2,610 | $105,600 |
Find assessor info on the county website
Monthly payment
Est. payment
Payment breakdown
Explore the cost of this home by adjusting the details. Changes won't be saved.Climate risks
Neighborhood: 54909
Nearby schools
Schools provided by the listing agent
- Elementary: Almond-Bancroft
- Middle: Almond-Bancroft
- High: Almond-Bancroft
- District: Almond-Bancroft
Source: WIREX MLS. This data may not be complete. We recommend contacting the local school district to confirm school assignments for this home.