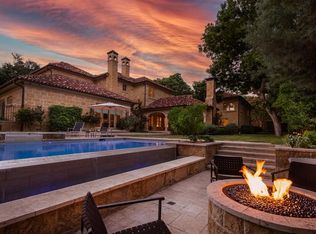
Discover a rare gem in the heart of Old Preston Hollow, perched on an elevated one-acre lot at the coveted intersection of Audubon and Park Lane. Just completed: a refreshing transformation under the esteemed design direction of Studio Thomas James, this custom-built home by renowned builder Nickey Oates circa 2002, spans over 11,500 ft of luxurious living space. Designed by Hudson Lockett III, the home features a thoughtful floor plan with well-proportioned formal and informal living areas, creating a harmonious flow throughout. The estate boasts five primary-sized bedroom suites, all with large walk-in closets. The expansive downstairs primary suite is a true retreat, complete with a spacious sitting area anchored by a fireplace, dual marble bathrooms, and exceptional built-in clothing storage. Natural light floods the interiors, accentuated by beautiful, hardwood floors (newly refinished), smooth texture walls (just recently completed), soaring vaulted ceilings, and multiple stone fireplaces. The gourmet kitchen, recently remodeled with new Sub Zero and Wolf appliances and quartz countertops, flows seamlessly to a spacious breakfast area, perfect for everyday gatherings. Large game room with a wet bar area is ideal for entertaining, and the fifth bedroom, offers privacy—perfect for extended stay guests or an au pair. The third floor offers terrific storage and was previously utilized as a workout space. Sellers just added a whole-house generator. Outdoors, the property is an entertainer’s dream, featuring a pool, covered loggia, and expansive grassy areas, all surrounded by manicured hedges and mature trees for ultimate privacy and serenity. This gated estate provides plentiful parking with a circle drive and a four-car garage with a separate entrance off Park Lane. This magnificent estate presents a unique opportunity to embrace the finest in Old Preston Hollow locale with a fresh palate to bring your own personal final touches to call it your own.
Sold
Price Unknown
9700 Audubon Pl, Dallas, TX 75220
5beds
11,508sqft
Single Family Residence
Built in 2002
1.01 Acres Lot
$7,166,700 Zestimate®
$--/sqft
$-- Estimated rent
Home value
$7,166,700
$6.52M - $7.88M
Not available
Zestimate® history
Owner options
List your home for rent
Find your next renter with Zillow Rental Manager. Plus, with online applications, you can quickly screen prospective tenants – for free.
Refinance and save
Refinancing to a lower rate could help reduce your monthly payments and save thousands over the life of the loan.
Explore your selling options
Work with a Zillow partner agent
Leverage their expertise and Zillow's premium Showcase listings to get your home seen by more buyers.
Get startedList with your own agent
Get your home in front of millions of buyers by listing it on Zillow.
Learn how to do itSell it yourself
Take full control of how buyers see your home on Zillow by listing For Sale by Owner (FSBO).
List your homeWhat's special
Beautiful hardwood floorsElevated one-acre lotPrimary-sized bedroom suitesThoughtful floor planLuxurious living spaceUltimate privacy and serenityCovered loggia
Zillow last checked:
Listing updated:
Listed by:
Ryan Streiff 0569511 214-369-6000,
Dave Perry Miller Real Estate 214-369-6000
Bought with:
Faisal Halum
Compass RE Texas, LLC.
Source: NTREIS,MLS#: 21079663
Facts & features
Interior
Bedrooms & bathrooms
- Bedrooms: 5
- Bathrooms: 8
- Full bathrooms: 7
- 1/2 bathrooms: 1
Primary bedroom
- Features: Closet Cabinetry, Ceiling Fan(s), Dual Sinks, Double Vanity, En Suite Bathroom, Fireplace, Garden Tub/Roman Tub, Separate Shower, Walk-In Closet(s)
- Level: First
- Dimensions: 25 x 22
Bedroom
- Features: Walk-In Closet(s)
- Level: Second
- Dimensions: 19 x 16
Bedroom
- Features: Walk-In Closet(s)
- Level: Second
- Dimensions: 17 x 18
Bedroom
- Features: Walk-In Closet(s)
- Level: Second
- Dimensions: 16 x 16
Bedroom
- Features: Walk-In Closet(s)
- Level: Second
- Dimensions: 21 x 18
Breakfast room nook
- Level: First
- Dimensions: 20 x 14
Dining room
- Level: First
- Dimensions: 25 x 18
Exercise room
- Level: Third
- Dimensions: 34 x 20
Game room
- Features: Built-in Features
- Level: Second
- Dimensions: 32 x 25
Great room
- Level: First
- Dimensions: 31 x 23
Kitchen
- Features: Breakfast Bar, Built-in Features, Butler's Pantry, Kitchen Island, Pantry, Stone Counters, Sink, Walk-In Pantry
- Level: First
- Dimensions: 20 x 19
Library
- Features: Built-in Features
- Level: First
- Dimensions: 14 x 16
Living room
- Features: Fireplace
- Level: First
- Dimensions: 19 x 24
Office
- Level: Second
- Dimensions: 25 x 29
Heating
- Central, Natural Gas
Cooling
- Central Air, Electric
Appliances
- Included: Some Gas Appliances, Built-In Refrigerator, Double Oven, Dishwasher, Gas Cooktop, Disposal, Gas Range, Ice Maker, Microwave, Plumbed For Gas, Range, Refrigerator, Some Commercial Grade, Vented Exhaust Fan, Wine Cooler
Features
- Wet Bar, Dry Bar, Decorative/Designer Lighting Fixtures, High Speed Internet, Kitchen Island, Multiple Staircases, Cable TV, Vaulted Ceiling(s), Walk-In Closet(s), Wired for Sound
- Flooring: Ceramic Tile, Marble, Tile, Travertine, Wood
- Has basement: No
- Number of fireplaces: 4
- Fireplace features: Decorative, Dining Room, Gas Log, Gas Starter, Great Room, Living Room, Primary Bedroom, Stone, Wood Burning
Interior area
- Total interior livable area: 11,508 sqft
Property
Parking
- Total spaces: 4
- Parking features: Circular Driveway, Driveway, Electric Gate, Garage, Garage Faces Rear
- Attached garage spaces: 4
- Has uncovered spaces: Yes
Features
- Levels: Three Or More
- Stories: 3
- Patio & porch: Covered
- Exterior features: Fire Pit, Lighting, Outdoor Grill, Outdoor Living Area
- Pool features: Cabana, Gunite, Heated, In Ground, Pool, Pool Sweep, Pool/Spa Combo
Lot
- Size: 1.01 Acres
- Features: Acreage, Back Yard, Corner Lot, Lawn, Many Trees
Details
- Additional structures: Cabana
- Parcel number: 00000421117000000
Construction
Type & style
- Home type: SingleFamily
- Architectural style: Traditional,Detached
- Property subtype: Single Family Residence
Materials
- Stucco
- Foundation: Pillar/Post/Pier
- Roof: Slate,Tile
Condition
- Year built: 2002
Utilities & green energy
- Sewer: Public Sewer
- Water: Public
- Utilities for property: Sewer Available, Water Available, Cable Available
Community & HOA
Community
- Security: Security System Owned, Smoke Detector(s)
- Subdivision: Sunnybrook Estates
HOA
- Has HOA: No
Location
- Region: Dallas
Financial & listing details
- Tax assessed value: $5,058,190
- Annual tax amount: $115,951
- Date on market: 10/6/2025
- Cumulative days on market: 76 days
Price history
| Date | Event | Price |
|---|---|---|
| 1/30/2026 | Sold | -- |
Source: NTREIS #21079663 Report a problem | ||
| 1/5/2026 | Pending sale | $7,995,000$695/sqft |
Source: NTREIS #21079663 Report a problem | ||
| 12/22/2025 | Contingent | $7,995,000$695/sqft |
Source: NTREIS #21079663 Report a problem | ||
| 11/13/2025 | Price change | $7,995,000-3.6%$695/sqft |
Source: NTREIS #21079663 Report a problem | ||
| 10/6/2025 | Listed for sale | $8,295,000+88.5%$721/sqft |
Source: NTREIS #21079663 Report a problem | ||
| 4/10/2020 | Sold | -- |
Source: Agent Provided Report a problem | ||
| 3/18/2020 | Pending sale | $4,400,000$382/sqft |
Source: Briggs Freeman Sotheby's International Realty #14258479 Report a problem | ||
| 1/13/2020 | Listed for sale | $4,400,000-3.3%$382/sqft |
Source: Briggs Freeman Sotheby's Int'l #14258479 Report a problem | ||
| 9/26/2019 | Listing removed | $4,550,000$395/sqft |
Source: Allie Beth Allman & Assoc. #13519902 Report a problem | ||
| 5/20/2019 | Price change | $4,550,000-4.2%$395/sqft |
Source: Allie Beth Allman & Assoc. #13519902 Report a problem | ||
| 6/21/2018 | Price change | $4,750,000-13.6%$413/sqft |
Source: Allie Beth Allman & Assoc. #13519902 Report a problem | ||
| 2/7/2018 | Price change | $5,500,000-4.8%$478/sqft |
Source: Allie Beth Allman & Assoc. #13519902 Report a problem | ||
| 3/31/2017 | Price change | $5,775,000-11.1%$502/sqft |
Source: Allie Beth Allman & Assoc. #13519902 Report a problem | ||
| 1/18/2017 | Listed for sale | $6,495,000-5.2%$564/sqft |
Source: Allie Beth Allman & Assoc. #13519902 Report a problem | ||
| 6/13/2016 | Listing removed | $6,850,000$595/sqft |
Source: Briggs Freeman Sotheby's International Realty #19647 Report a problem | ||
| 5/23/2015 | Price change | $6,850,000-5.5%$595/sqft |
Source: Briggs Freeman Sotheby's International Realty #19647 Report a problem | ||
| 4/5/2014 | Listed for sale | $7,250,000$630/sqft |
Source: Briggs Freeman Sotheby's International Realty #19647 Report a problem | ||
| 1/16/2014 | Listing removed | $7,250,000$630/sqft |
Source: Briggs Freeman Sotheby's International Realty #11997374 Report a problem | ||
| 7/27/2013 | Listed for sale | $7,250,000$630/sqft |
Source: Briggs Freeman Sotheby's Int'l #11997374 Report a problem | ||
Public tax history
| Year | Property taxes | Tax assessment |
|---|---|---|
| 2025 | $93,741 +3.4% | $5,058,190 -2.5% |
| 2024 | $90,638 +7.3% | $5,187,890 +17.6% |
| 2023 | $84,474 -4.8% | $4,412,930 +5.2% |
| 2022 | $88,723 -3.4% | $4,193,940 +1.7% |
| 2021 | $91,891 +18.1% | $4,125,000 -7.1% |
| 2020 | $77,831 -0.3% | $4,441,350 |
| 2019 | $78,077 -11.4% | $4,441,350 -18.4% |
| 2018 | $88,157 -2.5% | $5,440,770 -3.8% |
| 2017 | $90,390 -0.3% | $5,657,020 |
| 2016 | $90,620 -0.8% | $5,657,020 |
| 2015 | $91,312 | $5,657,020 +0.9% |
| 2014 | $91,312 | $5,606,520 |
| 2013 | -- | -- |
| 2012 | -- | -- |
| 2011 | -- | -- |
| 2010 | -- | -- |
| 2009 | -- | -- |
| 2008 | -- | -- |
| 2007 | -- | -- |
| 2005 | -- | -- |
| 2004 | -- | -- |
| 2003 | -- | -- |
| 2002 | -- | -- |
| 2001 | -- | -- |
Find assessor info on the county website
Neighborhood: 75220
Nearby homes
- $7,891,3006 bd6 ba10k sqft9720 Audubon Pl, Dallas, TX 75220Off Market
- $4,460,0003 bd4 ba6.2k sqft4915 Wedgewood Ln, Dallas, TX 75220Off Market

- $3,475,760-- bd-- ba-- sqft9715 Audubon Pl, Dallas, TX 75220Off Market
- $6,196,7005 bd6 ba9.2k sqft4931 Wedgewood Ln, Dallas, TX 75220Off Market
- $11,404,8007 bd10 ba18k sqft9727 Audubon Pl, Dallas, TX 75220Off Market
- $12,335,6005 bd7 ba10k sqft4800 Park Ln, Dallas, TX 75220Off Market
- $3,526,1005 bd5 ba4.5k sqft9746 Audubon Pl, Dallas, TX 75220Off Market
- $6,076,0005 bd6 ba8.3k sqft4920 Wedgewood Ln, Dallas, TX 75220Off Market
Nearby schools
GreatSchools rating
- 8/10Walnut Hill International Leadership AcademyGrades: PK-8Distance: 1.4 mi
- 5/10Thomas Jefferson High SchoolGrades: 9-12Distance: 1.2 mi
- 4/10Francisco Medrano Middle SchoolGrades: 7-8Distance: 2.9 mi
Schools provided by the listing agent
- Elementary: Walnuthill
- Middle: Medrano
- High: Jefferson
- District: Dallas ISD
Source: NTREIS. This data may not be complete. We recommend contacting the local school district to confirm school assignments for this home.
Get a cash offer in 3 minutes
Find out how much your home could sell for in as little as 3 minutes with a no-obligation cash offer.
Estimated market value
$7,166,700
Get a cash offer in 3 minutes
Find out how much your home could sell for in as little as 3 minutes with a no-obligation cash offer.
Estimated market value
$7,166,700
- Texas
- Dallas County
- Dallas
- 75220
- 9700 Audubon Pl
