Skip main navigation
Sold for $430,000
  • $430,000

    9700 Baude Dr, Brighton, MI 48116

    4beds
    3,076sqft
    Single Family Residence
    Built in 1974
    0.54 Acres Lot
    $506,200 Zestimate®
    $140/sqft
    $4,173 Estimated rent

    Home value

    $506,200

    $476,000 - $542,000

    $4,173/mo

    Zestimate® history
    Loading
    Loading...

    Owner options

    List your home for rent

    $4,173/mo

    Rent Zestimate®

    Find your next renter with Zillow Rental Manager. Plus, with online applications, you can quickly screen prospective tenants – for free.

    Learn more

    $4,173/mo

    Rent Zestimate®

    Refinance and save

    $2,869/mo

    Est. payment

    Refinancing to a lower rate could help reduce your monthly payments and save thousands over the life of the loan.

    See today's rates

    $2,869/mo

    Est. payment

    Explore your selling options

    Work with a Zillow partner agent

    Leverage their expertise and Zillow's premium Showcase listings to get your home seen by more buyers.

    Get started

    List with your own agent

    Get your home in front of millions of buyers by listing it on Zillow.

    Learn how to do it

    Sell it yourself

    Take full control of how buyers see your home on Zillow by listing For Sale by Owner (FSBO).

    List your home

    What's special

    Attached garageExtended family roomFreshly painted bedroomsSpacious office spaceWarm family roomPrimary suiteNew holiday memories
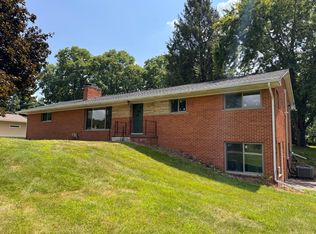
    Nestled within the prestigious Brighton School District, this enchanting 4-bedroom, 3-bathroom, 4-car garage tri-level home sits proudly on a sprawling 0.5-acre lot. If you've been yearning for that idyllic "Northern Michigan" ambiance in your own backyard, you've just found it! With mesmerizing views of the Huron River right from your backyard, this home offers you the ideal gateway to launch your kayak or canoe whenever the mood strikes. Plus, it's mere minutes away from the magnificent Huron Meadows Metropark, where you can enjoy golfing, hiking trails, and more activities! Step inside, and you'll be greeted by an inviting open-layout kitchen and dining area. The glass doors effortlessly lead to your private deck, offering the perfect setting for your summer gatherings. The warm family room with a fireplace eagerly awaits the creation of new holiday memories with your loved ones. Adjacent to the family room is a spacious sunroom, connected to the attached garage. Whether you envision it as an extended family room, a spacious office space, or your very own auto/bike showroom to proudly display your prized collection, the possibilities are endless. Primary suite and one other bedroom on the main floor. On the lower level, you'll find two more freshly painted bedrooms and second family room adorned with new carpeting. There's also a generously sized laundry room and storage space to keep your home running smoothly. Notable updates include a new roof in 2017 and a new AC system in 2020. The circular driveway at the end of the street provides a safe play area for your children. Convenience is the name of the game here, as this property offers easy access to parks, downtown Brighton's vibrant scene, restaurants, shops, and highways. And if you ever find yourself craving the dynamic atmosphere of downtown Ann Arbor, you're only a quick 20-minute drive away. Don't let this exceptional opportunity slip through your fingers. Schedule a visit today to experience firsthand all the wonders this property has to offer.

    Zillow last checked:

    Listing updated:

    Listed by:

    Kenneth Lin 248-629-0536,

    RE/MAX Showcase Homes,

    Cindy Wang 248-825-3755,

    RE/MAX Showcase Homes

    Bought with:

    Pamela Metz, 6501445789

    The Tam Team Realtors Corp

    Source: Realcomp II,MLS#: 20230074543MLS Logo

    Facts & features

    Interior

    Bedrooms & bathrooms
    • Bedrooms: 4
    • Bathrooms: 3
    • Full bathrooms: 3
    Heating
    • Forced Air, Natural Gas
    Cooling
    • Central Air
    Appliances
    • Included: Dishwasher, Dryer, Free Standing Electric Oven, Free Standing Refrigerator, Microwave, Washer
    • Laundry: Laundry Room
    Features
    • Has basement: No
    • Has fireplace: Yes
    • Fireplace features: Family Room
    Interior area
    • Total interior livable area: 3,076 sqft
    • Finished area above ground: 3,076

    Property

    Parking
    • Total spaces: 4
    • Parking features: Four Car Garage, Attached
    • Garage spaces: 4
    Features
    • Levels: Tri Level
    • Entry location: GroundLevel
    • Patio & porch: Deck
    • Exterior features: Awnings, Lighting
    • Pool features: None
    • Body of water: Huron River
    Lot
    • Size: 0.54 Acres
    • Dimensions: 170.00 x 138.00
    Details
    • Additional structures: Second Garage
    • Parcel number: 1617101035
    • Special conditions: Short Sale No,Standard

    Construction

    Type & style
    • Home type: SingleFamily
    • Architectural style: Split Level
    • Property subtype: Single Family Residence
    Materials
    • Brick, Vinyl Siding
    • Foundation: Crawl Space, Slab
    • Roof: Asphalt
    Condition
    • New construction: No
    • Year built: 1974
    • Major remodel year: 2020

    Utilities & green energy

    • Sewer: Septic Tank
    • Water: Well
    • Utilities for property: Underground Utilities

    Community & HOA

    Community
    • Subdivision: HORIZON HILLS NO 2
    HOA
    • Has HOA: Yes
    • HOA fee: $200 annually
    • HOA phone: 517-375-3615
    Location
    • Region: Brighton

    Financial & listing details

    • Price per square foot: $140/sqft
    • Tax assessed value: $174,473
    • Annual tax amount: $4,913
    • Date on market: 9/9/2023
    • Cumulative days on market: 31 days
    • Listing agreement: Exclusive Right To Sell
    • Listing terms: Cash,Conventional,FHA,Va Loan

    Price history

    DateEventPrice
    10/31/2023Sold$430,000+0%$140/sqft
    Source: Realcomp II #20230074543 Report a problem
    10/8/2023Pending sale$429,900$140/sqft
    Source: Realcomp II #20230074543 Report a problem
    9/27/2023Price change$429,900-2.3%$140/sqft
    Source: Realcomp II #20230074543 Report a problem
    9/9/2023Listed for sale$439,900+27.5%$143/sqft
    Source: Realcomp II #20230074543 Report a problem
    7/17/2020Sold$345,000-1.4%$112/sqft
    Source: Public Record Report a problem
    6/1/2020Pending sale$349,900$114/sqft
    Source: Griffith Realty #2200028966 Report a problem
    5/28/2020Price change$349,900-2.8%$114/sqft
    Source: Griffith Realty #2200028966 Report a problem
    5/6/2020Listed for sale$360,000+60%$117/sqft
    Source: Griffith Realty #2200028966 Report a problem
    5/14/1999Sold$225,000$73/sqft
    Source: Public Record Report a problem

    Public tax history

    YearProperty taxesTax assessment
    2025$7,391 +48.5%$251,300 +0.7%
    2024$4,978 +1.3%$249,600 +9.6%
    2023$4,913 +4.8%$227,700 +25%
    2022$4,687 $182,100 +7.8%
    2021-- $168,900 +2.2%
    2020-- $165,200 +33.3%
    2019$3,157 +66.6%$123,900 -6.9%
    2018$1,895 -36.4%$133,100 +7.4%
    2017$2,979 $123,900 +10.8%
    2016$2,979 $111,800 +11%
    2014$2,979 +38.1%$100,700 +14.8%
    2012$2,157 $87,700 -3.8%
    2011-- $91,200 +3.8%
    2010-- $87,900 -17.1%
    2009-- $106,000 -12.9%
    2008-- $121,700
    2007$1,068 +17.9%--
    2006$906 -46.7%$129,100 +11.2%
    2005$1,700 -6.2%$116,100 +2.6%
    2003$1,812 $113,200
    2002-- $113,200 +6.6%
    2001$2,221 +2%$106,200 +14.3%
    2000$2,177 $92,900
    Find assessor info on the county website

    Neighborhood: 48116

    Nearby schools

    GreatSchools rating
    Get a cash offer in 3 minutes
    Find out how much your home could sell for in as little as 3 minutes with a no-obligation cash offer.
    Estimated market value
    $506,200
    Get a cash offer in 3 minutes
    Find out how much your home could sell for in as little as 3 minutes with a no-obligation cash offer.
    Estimated market value
    $506,200