Charming brick ranch in Midwest City featuring updated kitchen and bathrooms, a cozy stone fireplace, and a spacious backyard with storage shed, while the mature trees provide great shade and privacy. A solid home in a convenient location — don't miss this one
Pending
$199,999
9700 Beth Dr, Midwest City, OK 73130
3beds
1,683sqft
:
Get pre-qualified$1,338/mo
Single Family Residence
Built in 1982
9,099 Square Feet Lot
$201,500 Zestimate®
$119/sqft
$-- HOA
What's special
Brick ranchUpdated kitchenCozy stone fireplace
- 29 days |
- 260 |
- 22 |
Likely to sell faster than
Zillow last checked:
Listing updated:
Listed by:
Theodore Brown 405-669-6466,
Copper Creek Real Estate
Source: MLSOK/OKCMAR as distributed by MLS GRID,MLS#: 1234858
Facts & features
Interior
Bedrooms & bathrooms
- Bedrooms: 3
- Bathrooms: 2
- Full bathrooms: 2
Heating
- Has Heating (Unspecified Type)
Cooling
- Has cooling: Yes
Features
- Number of fireplaces: 1
- Fireplace features: Wood Burning
Interior area
- Total structure area: 1,683
- Total interior livable area: 1,683 sqft
Property
Parking
- Total spaces: 2
- Parking features: Garage
- Garage spaces: 2
Features
- Levels: One
- Stories: 1
- Exterior features: None
Lot
- Size: 9,099 Square Feet
- Features: Interior Lot
Details
- Parcel number: 9700NONEBeth73130
- Special conditions: None
Construction
Type & style
- Home type: SingleFamily
- Architectural style: Contemporary
- Property subtype: Single Family Residence
Materials
- Brick & Frame
- Foundation: Slab
- Roof: Composition
Condition
- Year built: 1982
Community & HOA
Location
- Region: Midwest City
Financial & listing details
- Price per square foot: $119/sqft
- Tax assessed value: $180,592
- Annual tax amount: $2,375
- Date on market: 6/26/2026
Estimated market value
$201,500
$191,000 - $212,000
$1,765/mo
Price history
| Date | Event | Price |
|---|---|---|
| 6/29/2026 | Pending sale | $199,999$119/sqft |
Source:  MLSOK/OKCMAR as distributed by MLS GRID #1234858 Report a problem MLSOK/OKCMAR as distributed by MLS GRID #1234858 Report a problem | ||
| 6/26/2026 | Listed for sale | $199,999+39.9%$119/sqft |
Source: MLSOK/OKCMAR as distributed by MLS GRID #1234858 Report a problem | ||
| 10/4/2016 | Sold | $143,000+0.4%$85/sqft |
Source: MLSOK/OKCMAR as distributed by MLS GRID #743865 Report a problem | ||
| 9/8/2016 | Listed for sale | $142,500+14%$85/sqft |
Source: Keller Williams - Keller Williams Realty Mulinix #743865 Report a problem | ||
| 7/25/2013 | Sold | $125,000+45.3%$74/sqft |
Source: Public Record Report a problem | ||
| 2/13/2013 | Sold | $86,000-9.7%$51/sqft |
Source: MLSOK/OKCMAR as distributed by MLS GRID #506056 Report a problem | ||
| 1/23/2013 | Pending sale | $95,200$57/sqft |
Source: CENTURY 21 Goodyear Green #506056 Report a problem | ||
| 12/2/2012 | Listed for sale | $95,200$57/sqft |
Source: Century 21 Goodyear Green #506056 Report a problem | ||
Public tax history
| Year | Property taxes | Tax assessment |
|---|---|---|
| 2025 | $2,375 +2.5% | $19,864 +5% |
| 2024 | $2,318 +9.3% | $18,918 +5% |
| 2023 | $2,121 +6% | $18,018 +5% |
| 2022 | $2,002 +2.5% | $17,160 +5% |
| 2021 | $1,952 +2.2% | $16,343 +5% |
| 2020 | $1,911 +29.2% | $15,565 -1.3% |
| 2019 | $1,479 +5% | $15,765 +5% |
| 2018 | $1,409 -14.9% | $15,015 +1.5% |
| 2017 | $1,656 | $14,794 +9.4% |
| 2016 | $1,656 +6.4% | $13,529 -0.6% |
| 2015 | $1,557 -4.4% | $13,612 |
| 2014 | $1,629 | $13,612 +6% |
| 2013 | -- | $12,840 +0.5% |
| 2012 | -- | $12,782 +0.9% |
| 2011 | -- | $12,662 +0% |
| 2010 | -- | $12,658 +5% |
| 2009 | -- | $12,055 +1.3% |
| 2008 | -- | $11,900 +5% |
| 2007 | -- | $11,333 +5% |
| 2006 | -- | $10,794 +5% |
| 2005 | -- | $10,279 -88.5% |
| 2004 | $971 | $89,009 +809.2% |
| 2003 | -- | $9,790 +10.2% |
| 2002 | -- | $8,881 -4.4% |
| 2001 | -- | $9,294 +1.2% |
| 2000 | -- | $9,187 +10.8% |
| 1999 | -- | $8,290 |
Find assessor info on the county website
Monthly payment
Est. payment
Payment breakdown
Explore the cost of this home by adjusting the details. Changes won't be saved.Climate risks
Neighborhood: Rhapsody/Willow Wind
Nearby schools
GreatSchools rating
- 5/10Soldier Creek Elementary SchoolGrades: PK-5Distance: 0.6 mi
- 5/10Carl Albert Middle SchoolGrades: 6-8Distance: 0.6 mi
- 7/10Carl Albert High SchoolGrades: 9-12Distance: 0.4 mi
Schools provided by the listing agent
- Elementary: Soldier Creek ES
- Middle: Carl Albert MS
- High: Carl Albert HS
Source: MLSOK/OKCMAR as distributed by MLS GRID. This data may not be complete. We recommend contacting the local school district to confirm school assignments for this home.
- $213,5003 bd3 ba2.1k sqft9704 Beth Dr, Midwest City, OK 73130Off Market
- $209,1004 bd2 ba1.8k sqft9624 Beth Dr, Midwest City, OK 73130Off Market
- $205,9003 bd2 ba1.4k sqft9701 Kent Dr, Midwest City, OK 73130Off Market

- $203,7003 bd2 ba1.6k sqft9708 Beth Dr, Midwest City, OK 73130Off Market
- $210,2003 bd2 ba1.8k sqft9620 Beth Dr, Midwest City, OK 73130Off Market
- $182,0003 bd2 ba1.4k sqft9705 Kent Dr, Midwest City, OK 73130Off Market
- $188,6003 bd2 ba1.3k sqft9625 Kent Dr, Midwest City, OK 73130Off Market
- $196,0003 bd2 ba1.5k sqft9701 Beth Dr, Midwest City, OK 73130Off Market
A local agent can set up tours, give advice and negotiate with sellers.
Similar homes
- $--3 bd2 ba2.2k sqft9693 Grissom Dr, Midwest City, OK 73130Auction
 ServiceLink Auction
 - $212,0003 bd2 ba1.4k sqft222 Shadybrook Pl, Midwest City, OK 73110For Sale
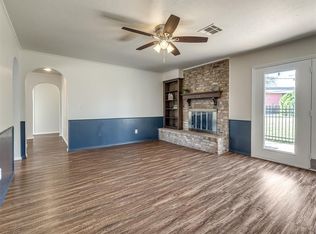 MLS ID #1237423, Missy Rust, Keller Williams Central OK. MLSOK/OKCMAR as distributed by MLS GRID
 - $205,0003 bd2 ba1.4k sqft5608 Darla Dr, Del City, OK 73135For Sale
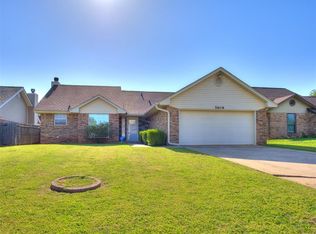 MLS ID #1238978, Tonya Williams, Whittington Realty. MLSOK/OKCMAR as distributed by MLS GRID
 - $210,0003 bd2 ba1.7k sqft5021 Union Cir, Oklahoma City, OK 73135For Sale
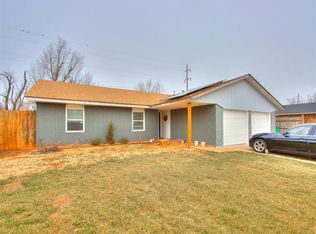 MLS ID #1237206, Alicia Perry, Black Label Realty. MLSOK/OKCMAR as distributed by MLS GRID
 - $204,8003 bd2 ba1.3k sqft4505 Royal Oak Dr, Oklahoma City, OK 73135For SaleMLS ID #1232788, Sarah Hites, Metro Brokers of OK Elite. MLSOK/OKCMAR as distributed by MLS GRID
- $185,0003 bd2 ba1.1k sqft4704 Tempo Dr, Del City, OK 73115For SaleMLS ID #1232996, Mandy Meske, Keller Williams Central OK. MLSOK/OKCMAR as distributed by MLS GRID
- $160,0003 bd2 ba1.1k sqft728 Stahl Dr, Midwest City, OK 73110For SaleMLS ID #1229733, Riley Hodges, Epique Realty. MLSOK/OKCMAR as distributed by MLS GRID
- $215,0003 bd2 ba1.2k sqft13216 Moccasin Ln, Oklahoma City, OK 73170For SaleMLS ID #1240120, Jessica Rowe, MK Partners Inc. MLSOK/OKCMAR as distributed by MLS GRID
- $164,9993 bd1 ba988 sqft2104 Clary Dr, Midwest City, OK 73110For SaleMLS ID #1217357, Hilary Miller, eXp Realty, LLC. MLSOK/OKCMAR as distributed by MLS GRID
- $169,9993 bd1 ba1k sqft2200 Maple Dr, Midwest City, OK 73110For SaleMLS ID #1238838, Michael Carter, Authentic Real Estate Svcs Grp. MLSOK/OKCMAR as distributed by MLS GRID
- $209,5003 bd2 ba1.2k sqft4533 SE 81st St, Oklahoma City, OK 73135For SaleMLS ID #1236241, Neyshmi Mack, Spearhead Realty Group LLC. MLSOK/OKCMAR as distributed by MLS GRID
- $199,9003 bd2 ba1.1k sqft124 Oakside Dr, Moore, OK 73160For SaleMLS ID #1238991, Sada Brannon, eXp Realty, LLC. MLSOK/OKCMAR as distributed by MLS GRID
- $210,0003 bd2 ba1.2k sqft1205 SW 81st St, Oklahoma City, OK 73139For SaleMLS ID #1229439, Marcela Guerrero Garcia, Copper Creek Real Estate. MLSOK/OKCMAR as distributed by MLS GRID
- $234,9004 bd2 ba1.5k sqft9636 Emilie Grace Ln, Oklahoma City, OK 73160For SaleMLS ID #1240549, Tracey Gore, Metro First Realty. MLSOK/OKCMAR as distributed by MLS GRID
- $213,0003 bd2 ba1.2k sqft410 Harvest Hls, Harrah, OK 73045For SaleMLS ID #1236828, Tiffany Hardeman, Rustic Charm Realty. MLSOK/OKCMAR as distributed by MLS GRID
- $235,0003 bd2 ba1.5k sqft7817 Frye Ln, Oklahoma City, OK 73135For SaleMLS ID #1239000, Lisa Burkhart, Whittington Realty. MLSOK/OKCMAR as distributed by MLS GRID
- $235,0004 bd3 ba1.7k sqft4709 SE 47th St, Oklahoma City, OK 73135For SaleMLS ID #1233249, Carri Ray, Trinity Properties. MLSOK/OKCMAR as distributed by MLS GRID
- $210,0003 bd2 ba1k sqft12509 NE 36th St, Spencer, OK 73084For SaleMLS ID #1238680, James Merlo, Exit Realty Premier. MLSOK/OKCMAR as distributed by MLS GRID
- $180,0004 bd2 ba1.4k sqft515 W Oklahoma St, McLoud, OK 74851For SaleMLS ID #1237965, Joshua Woods, Cherrywood. MLSOK/OKCMAR as distributed by MLS GRID
- $197,5003 bd2 ba1.1k sqft14400 Keri Cir, Oklahoma City, OK 73170For SaleMLS ID #1235777, Vallarie Dillinger-Walburn, Collection 7 Realty. MLSOK/OKCMAR as distributed by MLS GRID
