Skip main navigation
Pending
  • $529,900

    9700 Big Cynthiana Rd, Evansville, IN 47720

    5beds
    4,002sqft
    : 
    Loading
    Get pre-qualified
    Single Family Residence
    Built in 1970
    3.41 Acres Lot
    $505,800 Zestimate®
    $--/sqft
    $-- HOA

    What's special

    Stately charmClassic wood-burning brick fireplaceNew quartz countersInviting master suiteLuxurious bathLarge laundry rmMolded accent wall
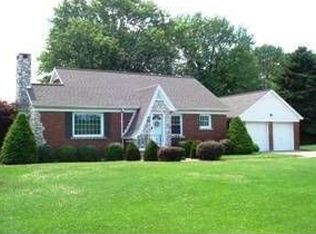
    Timeless 5-bedrm brick colonial on Evansville's West Side! Country setting w/3.5 acres, XL 3+car detached garage+an added storage barn w/concrete floor! Updated to move right in! Stately charm continues w/the frmal living rm w/ a classic wood-burning brick fireplace+molded accent wall & spacious formal dining/great rm.The heart of the home is the expansive eat-in ktch adorned w/new Quartz counters, appliances, & lovely painted cabinetry w/ fresh hardware. Main level, discover a versatile bdrm w/its own access door, updated bth & large laundry rm.Upstairs, you will view nice sized bdrms, fully remodeled bathrm along inviting master suite w/dual closets, new lighting,luxurious bath plus a walk-in tiled shower, raised vanity tops w/storage.The potential continues down w/walk-out bsmt just waiting to be finished for extra sqft. 2nd entrance has a perfect home office/mudrm. Remodeled family rm can host the largest gatherings!This is a rare gem!
    84 days
    |
    132
    |
    3
    |

    Zillow last checked:

    Listing updated:

    Listed by:

    William L Long Cell:812-449-2571,

    HELFRICH REALTY CO

    Source: IRMLS,MLS#: 202612731MLS Logo

      Facts & features

      Interior

      Bedrooms & bathrooms
      • Bedrooms: 5
      • Bathrooms: 3
      • Full bathrooms: 3
      • Main level bedrooms: 1
      Bedroom 1
      • Level: Upper
      Bedroom 2
      • Level: Upper
      Dining room
      • Level: Main
      • Area: 180
      • Dimensions: 15 x 12
      Family room
      • Level: Main
      • Area: 231
      • Dimensions: 21 x 11
      Kitchen
      • Level: Main
      • Area: 252
      • Dimensions: 21 x 12
      Living room
      • Level: Main
      • Area: 294
      • Dimensions: 21 x 14
      Heating
      • Natural Gas, Conventional, Forced Air
      Cooling
      • Central Air
      Appliances
      • Included: Dishwasher, Microwave, Refrigerator, Electric Cooktop, Electric Range, Electric Water Heater
      Features
      • Doors: Insulated Doors
      • Windows: Double Pane Windows
      • Basement: Crawl Space,Full,Walk-Out Access,Unfinished,Walk-Up Access,Block
      • Number of fireplaces: 1
      • Fireplace features: Family Room
      Interior area
      • Total structure area: 5,522
      • Total interior livable area: 4,002 sqft
      • Finished area above ground: 4,002
      • Finished area below ground: 0
      Video & virtual tour

      Property

      Parking
      • Total spaces: 3
      • Parking features: Detached, Concrete
      • Garage spaces: 3
      • Has uncovered spaces: Yes
      Features
      • Levels: Two
      • Stories: 2
      • Fencing: None
      Lot
      • Size: 3.41 Acres
      • Features: Corner Lot, Irregular Lot, Few Trees, Rolling Slope, City/Town/Suburb
      Details
      • Additional structures: Barn
      • Parcel number: 820321003025.043022
      • Other equipment: Sump Pump

      Construction

      Type & style
      • Home type: SingleFamily
      • Architectural style: Colonial,Traditional
      • Property subtype: Single Family Residence
      Materials
      • Brick
      • Roof: Dimensional Shingles
      Condition
      • New construction: No
      • Year built: 1970

      Utilities & green energy

      • Gas: CenterPoint Energy
      • Sewer: Septic Tank
      • Water: Public, German Twp Water District

      Community & HOA

      Community
      • Subdivision: None
      Location
      • Region: Evansville

      Financial & listing details

      • Tax assessed value: $315,300
      • Annual tax amount: $3,375
      • Date on market: 4/13/2026
      • Listing terms: Cash,Conventional,FHA,VA Loan

        Estimated market value

        $505,800

        $481,000 - $531,000

        $2,559/mo

        Price history

        DateEventPrice
        5/27/2026Pending sale$529,900
        Source: IRMLS #202612731 Report a problem
        4/13/2026Listed for sale$529,900-1.9%
        Source: IRMLS #202612731 Report a problem
        9/18/2025Listing removed$539,900
        Source: IRMLS #202508591 Report a problem
        4/23/2025Price change$539,900-1.8%
        Source: IRMLS #202508591 Report a problem
        3/18/2025Listing removed$2,850$1/sqft
        Source: Zillow Rentals Report a problem
        3/17/2025Listed for sale$549,900-6%
        Source: IRMLS #202508591 Report a problem
        2/12/2025Price change$2,850-18.6%$1/sqft
        Source: Zillow Rentals Report a problem
        12/19/2024Listed for rent$3,500$1/sqft
        Source: Zillow Rentals Report a problem
        12/19/2024Listing removed$584,900
        Source: IRMLS #202422399 Report a problem
        11/11/2024Price change$584,900-2.5%
        Source: IRMLS #202422399 Report a problem
        7/22/2024Price change$599,900-4.8%
        Source: IRMLS #202422399 Report a problem
        6/21/2024Listed for sale$630,000
        Source: IRMLS #202422399 Report a problem

        Public tax history

        YearProperty taxesTax assessment
        2025$6,077 +97.6%$315,300 +12%
        2024$3,075 -7.3%$281,600 -0.8%
        2023$3,317 +4.4%$284,000 -0.7%
        2022$3,178 -2.8%$285,900 +7.3%
        2021$3,270 +0.5%$266,500 -5.5%
        2020$3,254 -0.2%$281,900 -0.1%
        2019$3,261 +0.2%$282,200
        2018$3,255 -1.3%$282,200 +0.7%
        2017$3,297 $280,100 -3.4%
        2016$3,297 -2.9%$290,100 -4.2%
        2014$3,396 +0.6%$302,900 -1%
        2013$3,376 +1.2%$305,900 +0.4%
        2012$3,335 +18%$304,700 -1.7%
        2011$2,825 +10.6%$309,900 +1.6%
        2010$2,555 +10.1%$304,900
        2009$2,320 $304,900 +3.8%
        2008-- $293,800 -1.3%
        2007-- $297,800
        2006-- --
        2003-- $129,100
        2001-- $129,100

        Find assessor info on the county website

        Monthly payment

        Est. payment

        Payment breakdown

        Explore the cost of this home by adjusting the details. Changes won't be saved.
        All calculations are estimates and provided by Zillow, Inc. for informational purposes only. Actual amounts may vary.
        HOA fees may include property taxes on listings classified as Co-Ops. Contact the listing agent and/or owner for fee details.
        Mortgage interest rates are dependent on a number of factors, including credit score, down payment, and repayment length. Interest rate data provided by Zillow Group Marketplace, Inc. as of 1/1/1970 from various mortgage lenders with which we have lead or other similar arrangements; the Estimated Payment is an average of those rates.
        See how much you could borrow to make a competitive offer.

        Climate risks

        Neighborhood: 47720

        Getting around

        5 / 100
        Car-Dependent
        17 / 100
        Somewhat Bikeable

        Nearby schools

        GreatSchools rating
        Schools provided by the listing agent
        • Elementary: Cynthia Heights
        • Middle: Helfrich
        • High: Francis Joseph Reitz
        • District: Evansville-Vanderburgh School Corp.

        Source: IRMLS. This data may not be complete. We recommend contacting the local school district to confirm school assignments for this home.

        A local agent can set up tours, give advice and negotiate with sellers.

        Browse local experts

        Similar homes

        Skip to the end of the carouselSkip to the beginning of the carousel