This remarkable home, set on an expansive corner lot that culminates in a tranquil cul-de-sac, offers both privacy and picturesque surroundings. A meticulously manicured lawn sets the stage for this "Ashley" floor plan, a layout that balances elegance and practicality. Upon entering, the foyer leads to a versatile flex room, perfect as a den/office/playroom or convert to a 4th bedroom. An open-concept dining and great room area impresses with high ceilings, arched doorways, and architectural niches. Kitchen seamlessly combines style and practicality, boasting ample counter space, beautiful maple cabinets, and pantry. It’s equipped with stainless steel appliances, including a double oven, NEW refrigerator (2023) and NEWER dishwasher (2020). The breakfast bar offers the perfect spot for a quick snack, while the adjacent dinette area overlooks the pool and conservation, providing a peaceful setting for meals. Next to the kitchen, the laundry room offers a NEWER (2020) washer/dryer, extra cabinets, and direct access to the garage. Notably, the air handler was recently relocated from the laundry room to the garage, resulting in an unfinished storage closet that offers additional potential. The spacious primary bedroom is a true sanctuary, complete with sliding doors that lead to the covered lanai. The walk-in closet has been custom-fitted with a California closet system, including built-in drawers and specialized shoe shelving. Ensuite bathroom is a luxurious retreat, featuring a jetted whirlpool tub, a separate tiled shower, dual sinks with a marble vanity top, upgraded mirrors, and a private water closet. This thoughtful split-bedroom design features 2 additional bedrooms, each with ceiling fans for added comfort, and a full bathroom that has a single sink with marble vanity top, and a tub/shower combination. From the dinette, step through sliding doors to an outdoor oasis with protected conservation. Sip a cold beverage on a covered lanai, or enjoy a day of fun in your heated (electric) pool and spa. Pool motor replaced in 2021. Additional features include a freshly painted exterior (2023), newer A/C unit (2022), JBL home theater surround sound speakers, upgraded lighting\ceiling fans, wired camera system and doorbell camera. Also included is a transferable termite bond that covers the structure and attic. Oak Crest at Tivoli Woods offers a community pool, tennis, basketball, and playgrounds. You will appreciate the convenience of several major roadways for easy access to all your destinations including downtown Orlando, OIA, beaches, and a variety of shopping and restaurants. You can even stand in the driveway and be awed by the spectacular view of SpaceX rocket launches from Cape Canaveral. Don't let this one slip away. Call today for a showing!
Sold for $496,000
$496,000
9700 DOGWOOD RIDGE RUN, ORLANDO, FL 32829
3beds
1,844sqft
Single Family Residence
Built in 2004
8,613 Square Feet Lot
$486,200 Zestimate®
$269/sqft
$2,555 Estimated rent
Home value
$486,200
$462,000 - $511,000
$2,555/mo
Zestimate® history
Owner options
List your home for rent
$2,555/mo
Rent Zestimate®
Find your next renter with Zillow Rental Manager. Plus, with online applications, you can quickly screen prospective tenants – for free.
$2,555/mo
Rent Zestimate®
Refinance and save
$3,847/mo
Est. payment
Refinancing to a lower rate could help reduce your monthly payments and save thousands over the life of the loan.
$3,847/mo
Est. payment
Explore your selling options
Work with a Zillow partner agent
Leverage their expertise and Zillow's premium Showcase listings to get your home seen by more buyers.
Get startedList with your own agent
Get your home in front of millions of buyers by listing it on Zillow.
Learn how to do itSell it yourself
Take full control of how buyers see your home on Zillow by listing For Sale by Owner (FSBO).
List your homeWhat's special
Zillow last checked:
Listing updated:
Listed by:
Cindy Farmer, LLC 321-624-2753,
CORCORAN CONNECT LLC 407-953-9118
Bought with:
Eric Rollings, 3063149
MAINFRAME REAL ESTATE
Source: Stellar MLS,MLS#: S5111119 Originating MLS: Osceola
Originating MLS: Osceola
Facts & features
Interior
Bedrooms & bathrooms
- Bedrooms: 3
- Bathrooms: 2
- Full bathrooms: 2
Rooms
- Room types: Breakfast Room Separate, Den/Library/Office, Utility Room
Primary bedroom
- Features: Ceiling Fan(s), Walk-In Closet(s)
- Level: First
- Dimensions: 15x13.7
Bedroom 2
- Features: Ceiling Fan(s), Built-in Closet
- Level: First
- Dimensions: 10.2x11.1
Bedroom 3
- Features: Ceiling Fan(s), Built-in Closet
- Level: First
- Dimensions: 10.2x11.5
Primary bathroom
- Features: Bath With Whirlpool, Dual Sinks, En Suite Bathroom, Tub with Separate Shower Stall, Water Closet/Priv Toilet
- Level: First
- Dimensions: 9.6x10
Bathroom 2
- Features: Single Vanity, Tub With Shower
- Level: First
- Dimensions: 5.6x9
Den
- Features: Ceiling Fan(s)
- Level: First
- Dimensions: 11.8x12.4
Dinette
- Level: First
- Dimensions: 8.11x12.9
Dining room
- Level: First
- Dimensions: 10.6x16.6
Great room
- Features: Ceiling Fan(s)
- Level: First
- Dimensions: 13.2x14.6
Kitchen
- Features: Breakfast Bar, Pantry
- Level: First
- Dimensions: 12x14.8
Laundry
- Features: Walk-In Closet(s)
- Level: First
- Dimensions: 5.9x6.7
Heating
- Central
Cooling
- Central Air
Appliances
- Included: Dishwasher, Disposal, Dryer, Electric Water Heater, Microwave, Range, Refrigerator, Washer
- Laundry: Inside, Laundry Room
Features
- Ceiling Fan(s), High Ceilings, Living Room/Dining Room Combo, Open Floorplan, Split Bedroom, Walk-In Closet(s)
- Flooring: Carpet, Ceramic Tile
- Doors: Sliding Doors
- Windows: Blinds
- Has fireplace: No
- Common walls with other units/homes: Corner Unit
Interior area
- Total structure area: 2,394
- Total interior livable area: 1,844 sqft
Property
Parking
- Total spaces: 2
- Parking features: Driveway, Garage Door Opener
- Attached garage spaces: 2
- Has uncovered spaces: Yes
Features
- Levels: One
- Stories: 1
- Patio & porch: Covered, Rear Porch
- Exterior features: Irrigation System, Lighting
- Has private pool: Yes
- Pool features: Child Safety Fence, Gunite, Heated, In Ground, Screen Enclosure
- Has spa: Yes
- Spa features: Heated, In Ground
- Has view: Yes
- View description: Trees/Woods
Lot
- Size: 8,613 Square Feet
- Features: Conservation Area, Corner Lot, Cul-De-Sac, In County, Irregular Lot, Landscaped, Oversized Lot
- Residential vegetation: Mature Landscaping, Wooded
Details
- Parcel number: 182331201301230
- Zoning: PD
- Special conditions: None
Construction
Type & style
- Home type: SingleFamily
- Property subtype: Single Family Residence
Materials
- Block, Stucco
- Foundation: Slab
- Roof: Shingle
Condition
- New construction: No
- Year built: 2004
Utilities & green energy
- Sewer: Public Sewer
- Water: Public
- Utilities for property: BB/HS Internet Available, Public, Street Lights, Underground Utilities
Community & HOA
Community
- Features: Deed Restrictions, Playground, Pool, Sidewalks
- Security: Closed Circuit Camera(s), Security System, Smoke Detector(s)
- Pet fee: $0 monthly
- Subdivision: TIVOLI WOODS VILLAGE B 51 74
HOA
- Has HOA: Yes
- Amenities included: Playground, Pool, Tennis Court(s)
- Services included: Community Pool, Reserve Fund
- HOA fee: $67 monthly
- HOA name: Sentry Management / Dennise Ramos
- HOA phone: 407-788-6700
Location
- Region: Orlando
Financial & listing details
- Price per square foot: $269/sqft
- Tax assessed value: $366,756
- Annual tax amount: $2,448
- Date on market: 8/30/2024
- Cumulative days on market: 9 days
- Listing terms: Cash,Conventional,FHA,VA Loan
- Ownership: Fee Simple
- Total actual rent: 0
- Road surface type: Paved, Asphalt
Price history
| Date | Event | Price |
|---|---|---|
| 9/27/2024 | Sold | $496,000$269/sqft |
Source:  Stellar MLS #S5111119 Report a problem Stellar MLS #S5111119 Report a problem | ||
| 9/8/2024 | Pending sale | $496,000$269/sqft |
Source: Stellar MLS #S5111119 Report a problem | ||
| 8/30/2024 | Listed for sale | $496,000$269/sqft |
Source: Stellar MLS #S5111119 Report a problem | ||
| 8/29/2024 | Listing removed | -- |
Source: Owner Report a problem | ||
| 7/20/2024 | Listed for sale | $496,000+144.1%$269/sqft |
Source: Owner Report a problem | ||
| 3/11/2004 | Sold | $203,200$110/sqft |
Source: Public Record Report a problem | ||
Public tax history
| Year | Property taxes | Tax assessment |
|---|---|---|
| 2024 | $6,842 +179.5% | $366,756 +117% |
| 2023 | $2,448 +3.4% | $169,033 +3% |
| 2022 | $2,367 +2% | $164,110 +3% |
| 2021 | $2,320 +1% | $159,330 +1.4% |
| 2020 | $2,296 +1.4% | $157,130 +2.3% |
| 2019 | $2,264 +1.3% | $153,597 +1.9% |
| 2018 | $2,236 | $150,733 -30.9% |
| 2017 | $2,236 +1.7% | $218,008 +9.6% |
| 2016 | $2,199 +0.7% | $198,928 +5.5% |
| 2015 | $2,183 -1.7% | $188,573 +15.9% |
| 2014 | $2,222 +7% | $162,673 +15.9% |
| 2013 | $2,077 +0.6% | $140,346 +1% |
| 2012 | $2,064 -8.3% | $138,963 -6.3% |
| 2011 | $2,252 -23.8% | $148,269 -1.2% |
| 2010 | $2,954 | $150,030 -21.6% |
| 2009 | -- | $191,360 -14% |
| 2008 | $2,944 -1.1% | $222,458 -22.8% |
| 2007 | $2,977 -5.5% | $288,047 +24.5% |
| 2006 | $3,149 +0.6% | $231,416 +28.5% |
| 2005 | $3,130 +338% | $180,024 +453.9% |
| 2004 | $715 +6.2% | $32,500 |
| 2003 | $673 +287.3% | $32,500 +357.7% |
| 2002 | $174 | $7,100 |
Find assessor info on the county website
Neighborhood: 32829
Nearby homes
- $383,9003 bd2 ba1.6k sqft9714 Dogwood Ridge Run, Orlando, FL 32829Off Market
- $410,3004 bd2 ba1.8k sqft9728 Dogwood Ridge Run, Orlando, FL 32829Off Market
- $447,0004 bd2 ba2.1k sqft9742 Dogwood Ridge Run, Orlando, FL 32829Off Market
- $592,1004 bd3 ba2.9k sqft9725 Oak Crest Rd, Orlando, FL 32829Off Market
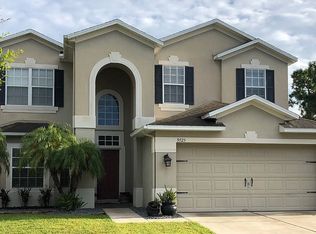
- $395,0004 bd2 ba1.7k sqft9737 Oak Crest Rd, Orlando, FL 32829Off Market
- $509,2004 bd3 ba2.7k sqft9713 Oak Crest Rd, Orlando, FL 32829Off Market
- $506,8004 bd3 ba2.6k sqft9766 Oak Crest Rd, Orlando, FL 32829Off Market
- $506,0004 bd3 ba2.9k sqft9701 Oak Crest Rd, Orlando, FL 32829Off Market
Nearby schools
GreatSchools rating
- 8/10Hidden Oaks Elementary SchoolGrades: PK-5Distance: 0.6 mi
- 6/10Liberty Middle SchoolGrades: 6-8Distance: 1.1 mi
- 3/10Colonial High SchoolGrades: 9-12Distance: 5.1 mi
Get a cash offer in 3 minutes
Find out how much your home could sell for in as little as 3 minutes with a no-obligation cash offer.
Estimated market value
$486,200
Get a cash offer in 3 minutes
Find out how much your home could sell for in as little as 3 minutes with a no-obligation cash offer.
Estimated market value
$486,200
- Florida
- Orange County
- Orlando
- 32829
- 9700 DOGWOOD RIDGE RUN
