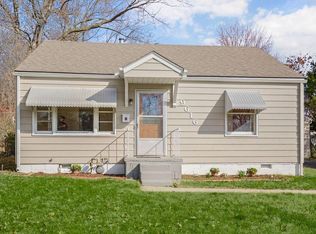
Charming and beautifully updated 2 bedroom/1 bath bungalow offering the perfect blend of character and modern convenience. This move-in-ready home features a cozy fireplace that creates a warm and inviting living space, while recent updates provide peace of mind for years to come. The roof is only 2 years old. Outside, you'll find a spacious fenced backyard ideal for pets, play, gardening, or entertaining, along with an oversized detached garage for added storage or parking. Whether you're a first time home buyer, downsizing, or looking for an investment opportunity, this well-maintained house is ready to welcome you home.
Sold
Zillow last checked:
Listing updated:
Bought with:
Richey Real Estate Group
Real Broker, LLC-MO
Source: Heartland MLS as distributed by MLS GRID,MLS#: 2627761
Price history
| Date | Event | Price |
|---|---|---|
| 8/14/2026 | Sold | -- |
Source:  Heartland MLS as distributed by MLS GRID #2627761 Report a problem Heartland MLS as distributed by MLS GRID #2627761 Report a problem | ||
| 8/1/2026 | Pending sale | $135,000$154/sqft |
Source: Heartland MLS as distributed by MLS GRID #2627761 Report a problem | ||
| 7/17/2026 | Contingent | $135,000$154/sqft |
Source: Heartland MLS as distributed by MLS GRID #2627761 Report a problem | ||
| 7/16/2026 | Listed for sale | $135,000$154/sqft |
Source: Heartland MLS as distributed by MLS GRID #2627761 Report a problem | ||
| 7/15/2026 | Contingent | $135,000$154/sqft |
Source: Heartland MLS as distributed by MLS GRID #2627761 Report a problem | ||
| 7/11/2026 | Pending sale | $135,000$154/sqft |
Source: Heartland MLS as distributed by MLS GRID #2627761 Report a problem | ||
| 7/10/2026 | Listed for sale | $135,000+42.1%$154/sqft |
Source: Heartland MLS as distributed by MLS GRID #2627761 Report a problem | ||
| 7/16/2021 | Sold | -- |
Source: Heartland MLS as distributed by MLS GRID #2324814 Report a problem | ||
| 6/3/2021 | Pending sale | $95,000$108/sqft |
Source: Heartland MLS as distributed by MLS GRID #2324814 Report a problem | ||
| 6/1/2021 | Listed for sale | $95,000+58.6%$108/sqft |
Source: Heartland MLS as distributed by MLS GRID #2324814 Report a problem | ||
| 12/9/2015 | Listing removed | $850$1/sqft |
Source: Plaid Management Report a problem | ||
| 10/30/2015 | Listed for rent | $850$1/sqft |
Source: Plaid Management Report a problem | ||
| 9/29/2014 | Sold | -- |
Source: Heartland MLS as distributed by MLS GRID #1898407 Report a problem | ||
| 8/10/2014 | Listed for sale | $59,900-13.2%$68/sqft |
Source: Coldwell Banker All American #1898407 Report a problem | ||
| 9/18/2010 | Listing removed | $69,000$79/sqft |
Source: Coldwell Banker Hometown #1678391 Report a problem | ||
| 6/12/2010 | Listed for sale | $69,000-7.9%$79/sqft |
Source: Coldwell Banker Hometown #1678391 Report a problem | ||
| 4/22/2009 | Listing removed | $74,900$86/sqft |
Source: Coldwell Banker** #1600216 Report a problem | ||
| 3/14/2009 | Listed for sale | $74,900$86/sqft |
Source: Coldwell Banker** #1600216 Report a problem | ||

Get a cash offer in 3 minutes
Find out how much your home could sell for in as little as 3 minutes with a no-obligation cash offer.
Estimated market value
$126,400
