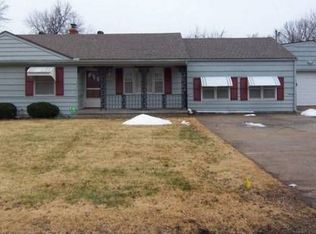
Back on the market through no fault of the Seller. Move in ready with quick possession available. Fabulous Raytown raised ranch with over 2,000 square feet of finished living space on an over ¼ acre lot with fully fenced back yard, screened-in porch plus a patio perfect for relaxing and entertaining! The main level features beautifully refinished hardwoods, 3 bedrooms, 2 full bathrooms, kitchen with 2 pantries, and a cozy fireplace room that can also serve as a dining or breakfast area. The huge front room provides a flexible space for a living room, dining room, or both! So much space to spread out - the finished basement has a versatile recreation room that could easily function as a guest area, family room, home office, and/or workout space, beautifully remodeled 3rd full bathroom with shower, and dedicated laundry room with utility sink. Additional highlights include 2020 HVAC and water heater, newer microwave/dishwasher, oversized bedroom closets, recessed lighting, refreshed baths with new vanities, radon mitigation system, extra deep and wide 2-car garage great for storage, and more. Peaceful location tucked away on a u-shaped street near parks, schools, and easy highway access. Per public records 1504 finished sq feet up + 500 finished below. Packed with flexible living space, this home truly checks all the boxes and is move-in ready! Priced below area comps for the square feet/beds/baths.
Sold
Zillow last checked:
Listing updated:
Bought with:
Jamie Alaniz, 2016039880
Platinum Realty LLC
Source: Heartland MLS as distributed by MLS GRID,MLS#: 2625254
Price history
| Date | Event | Price |
|---|---|---|
| 9/30/2026 | Sold | -- |
Source:  Heartland MLS as distributed by MLS GRID #2625254 Report a problem Heartland MLS as distributed by MLS GRID #2625254 Report a problem | ||
| 9/5/2026 | Pending sale | $265,000$132/sqft |
Source: Heartland MLS as distributed by MLS GRID #2625254 Report a problem | ||
| 8/29/2026 | Price change | $265,000-1.9%$132/sqft |
Source: Heartland MLS as distributed by MLS GRID #2625254 Report a problem | ||
| 7/5/2026 | Pending sale | $270,000$135/sqft |
Source: Heartland MLS as distributed by MLS GRID #2625254 Report a problem | ||
| 6/30/2026 | Listed for sale | $270,000$135/sqft |
Source: Heartland MLS as distributed by MLS GRID #2625254 Report a problem | ||
| 6/21/2026 | Contingent | $270,000$135/sqft |
Source: Heartland MLS as distributed by MLS GRID #2625254 Report a problem | ||
| 6/18/2026 | Listed for sale | $270,000+116%$135/sqft |
Source: Heartland MLS as distributed by MLS GRID #2625254 Report a problem | ||
| 2/27/2019 | Sold | -- |
Source: Heartland MLS as distributed by MLS GRID #45001_2146072 Report a problem | ||
| 1/30/2019 | Pending sale | $125,000$62/sqft |
Source: KW Plaza #2146072 Report a problem | ||
| 1/29/2019 | Listed for sale | $125,000$62/sqft |
Source: Keller Williams Plaza Partners #2146072 Report a problem | ||

Get a cash offer in 3 minutes
Find out how much your home could sell for in as little as 3 minutes with a no-obligation cash offer.
Estimated market value
$260,000
