Skip main navigation
Sold for $253,000
  • $253,000

    9700 FIDDLERS GREEN CIRCLE #218, ROTONDA WEST, FL 33947

    2beds
    1,285sqft
    Condominium
    Built in 2005
    -- sqft lot
    $205,500 Zestimate®
    $197/sqft
    $2,629 Estimated rent

    Home value

    $205,500

    $187,000 - $226,000

    $2,629/mo

    Zestimate® history
    Loading
    Loading...

    Owner options

    List your home for rent

    $2,629/mo

    Rent Zestimate®

    Find your next renter with Zillow Rental Manager. Plus, with online applications, you can quickly screen prospective tenants – for free.

    Learn more

    $2,629/mo

    Rent Zestimate®

    Refinance and save

    $2,244/mo

    Est. payment

    Refinancing to a lower rate could help reduce your monthly payments and save thousands over the life of the loan.

    See today's rates

    $2,244/mo

    Est. payment

    Explore your selling options

    Work with a Zillow partner agent

    Leverage their expertise and Zillow's premium Showcase listings to get your home seen by more buyers.

    Get started

    List with your own agent

    Get your home in front of millions of buyers by listing it on Zillow.

    Learn how to do it

    Sell it yourself

    Take full control of how buyers see your home on Zillow by listing For Sale by Owner (FSBO).

    List your home

    What's special

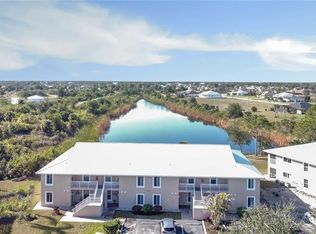
    WOW! Just...WOW!! This unit, in the very popular Fiddlers Green Nature Trail Condominium Community has it all--spectacular water views and amazing updates! It is truly a must see! This desirable 2 bedroom/ 2 bath second floor unit features a custom kitchen with sleek, gray cabinets with soft-close doors and drawers, quartz countertops, tile backsplash, under-cabinet lighting, roll-out shelving, and roll-out trash/recycling bin. It also features stainless steel appliances, a double stainless steel sink with disposal, pantry closet with lined shelving, tile floors, and a corner desk or dinette area. The laundry closet in the kitchen comes with a full-size newer washer and dryer. The open floor plan, vaulted ceiling and skylights, and updated fans and light fixtures create a comfortable and airy living space. Sliding glass doors to the large tiled lanai in both the living room and primary bedroom give you fabulous views of the lake. The bedrooms are spacious and each feature a walk-in closet. Both bathrooms feature updated cabinets, vessel sinks, granite countertops and beautiful sliding shower doors. The large screen-in tiled lanai features a locked storage closet and comfy outdoor furniture where you can relax and enjoy the water view. The AC was replaced in 2018 and the electric water heater in 2017. This unit comes with two designated parking spaces, one being a deeded covered carport (something not all units have)! And icing on the cake--the beautiful beachy decor and furniture is INCLUDED!!!! All buildings in this condo community have had new exterior paint, and new metal roofs have been installed through the condo association. The active, friendly community offers many amenities and features a heated community pool, tennis courts, pickle ball courts, shuffle board and bocce ball, and a large clubhouse. You can be very involved or simply enjoy the tranquility of the community. You can also walk or bike on the 10-mile-long Cape Haze Pioneer Trail, with entrances at the complex. You are conveniently located near excellent restaurants, shopping, Rotonda West's five golf courses, world-class fishing, boating and wonderful beaches. This is truly a "don't miss" property! Enjoy your piece of paradise. All you need is a toothbrush and your clothes. Make your appointment today.

    Zillow last checked:

    Listing updated:

    Listed by:

    Mary Ann Schmitt 941-475-5015,

    TALL PINES REALTY 941-475-5015

    Bought with:

    Mary Ann Schmitt, 3303237

    TALL PINES REALTY

    Source: Stellar MLS,MLS#: D6137828MLS LogoOriginating MLS: Englewood

    Facts & features

    Interior

    Bedrooms & bathrooms
    • Bedrooms: 2
    • Bathrooms: 2
    • Full bathrooms: 2
    Primary bedroom
    • Features: Walk-In Closet(s)
    • Level: Second
    • Dimensions: 12x15
    Bedroom 2
    • Features: Walk-In Closet(s)
    • Level: Second
    • Dimensions: 11x12
    Balcony porch lanai
    • Level: Second
    Dining room
    • Level: Second
    • Dimensions: 10x14
    Kitchen
    • Level: Second
    • Dimensions: 9.5x20
    Living room
    • Level: Second
    • Dimensions: 12x14
    Heating
    • Central, Heat Pump
    Cooling
    • Central Air
    Appliances
    • Included: Dishwasher, Disposal, Dryer, Electric Water Heater, Microwave, Range, Refrigerator, Washer
    • Laundry: In Kitchen, Inside, Laundry Closet
    Features
    • Ceiling Fan(s), Eating Space In Kitchen, High Ceilings, Living Room/Dining Room Combo, Open Floorplan, Stone Counters, Thermostat, Vaulted Ceiling(s), Walk-In Closet(s)
    • Flooring: Carpet, Porcelain Tile
    • Doors: Sliding Doors
    • Windows: Window Treatments
    • Has fireplace: No
    Interior area
    • Total structure area: 1,285
    • Total interior livable area: 1,285 sqft

    Property

    Parking
    • Total spaces: 1
    • Parking features: Covered, Deeded
    • Carport spaces: 1
    Features
    • Levels: Two
    • Stories: 2
    • Patio & porch: Covered, Enclosed, Rear Porch, Screened
    • Exterior features: Balcony, Irrigation System, Rain Gutters, Storage, Tennis Court(s)
    • Has view: Yes
    • View description: Water, Lake
    • Has water view: Yes
    • Water view: Water,Lake
    Lot
    • Size: 1,488 Square Feet
    • Residential vegetation: Mature Landscaping, Trees/Landscaped
    Details
    • Additional structures: Tennis Court(s)
    • Parcel number: 412119801037
    • Zoning: RMF5
    • Special conditions: None

    Construction

    Type & style
    • Home type: Condo
    • Architectural style: Florida
    • Property subtype: Condominium
    Materials
    • Block, Stucco
    • Foundation: Slab
    • Roof: Metal
    Condition
    • New construction: No
    • Year built: 2005

    Utilities & green energy

    • Sewer: Public Sewer
    • Water: Public
    • Utilities for property: BB/HS Internet Available, Cable Connected, Electricity Connected, Public, Sewer Connected, Water Connected

    Community & HOA

    Community
    • Features: Association Recreation - Owned, Buyer Approval Required, Clubhouse, Community Mailbox, Deed Restrictions, Pool, Sidewalks
    • Pet fee: $0 monthly
    • Subdivision: FIDDLERS GREEN NATURE TRAIL BL
    HOA
    • Has HOA: Yes
    • Amenities included: Cable TV, Clubhouse, Pickleball Court(s), Pool, Recreation Facilities, Shuffleboard Court, Tennis Court(s), Trail(s)
    • Services included: Cable TV, Common Area Taxes, Community Pool, Reserve Fund, Fidelity Bond, Insurance, Maintenance Structure, Maintenance Grounds, Manager, Pest Control, Pool Maintenance, Recreational Facilities, Sewer, Trash, Water
    • HOA fee: $557 monthly
    • HOA name: Leslie Phillips
    • HOA phone: 941-575-6764
    Location
    • Region: Rotonda West

    Financial & listing details

    • Price per square foot: $197/sqft
    • Annual tax amount: $2,173
    • Date on market: 9/4/2024
    • Cumulative days on market: 7 days
    • Listing terms: Cash,Conventional,FHA,VA Loan
    • Ownership: Condominium
    • Total actual rent: 0
    • Electric utility on property: Yes
    • Road surface type: Asphalt, Paved

    Price history

    DateEventPrice
    10/29/2024Sold$253,000-4.5%$197/sqft
    Source: Stellar MLS #D6137828 Report a problem
    9/11/2024Pending sale$265,000$206/sqft
    Source: Stellar MLS #D6137828 Report a problem
    9/4/2024Listed for sale$265,000+69.9%$206/sqft
    Source: Stellar MLS #D6137828 Report a problem
    11/8/2019Sold$156,000-2.4%$121/sqft
    Source: Stellar MLS #D6108877 Report a problem
    10/11/2019Pending sale$159,900$124/sqft
    Source: EXP REALTY LLC #D6108877 Report a problem
    10/9/2019Listed for sale$159,900+46.7%$124/sqft
    Source: EXP REALTY LLC #D6108877 Report a problem
    7/30/2014Sold$109,000$85/sqft
    Source: Stellar MLS #U7621124 Report a problem

    Public tax history

    Tax history is unavailable.

    Neighborhood: 33947

    Nearby schools

    GreatSchools rating
    Schools provided by the listing agent
    • Elementary: Vineland Elementary
    • Middle: L.A. Ainger Middle
    • High: Lemon Bay High

    Source: Stellar MLS. This data may not be complete. We recommend contacting the local school district to confirm school assignments for this home.

    Get pre-qualified for a loan
    At Zillow Home Loans, we can pre-qualify you in as little as 5 minutes with no impact to your credit score.

    An equal housing lender. NMLS #10287.

    Sell for more on Zillow
    Get a Zillow Showcase℠ listing at no additional cost and you could sell for .
    $205,500
    2% more
    +$4,110
    With Zillow Showcase(estimated)
    $209,610