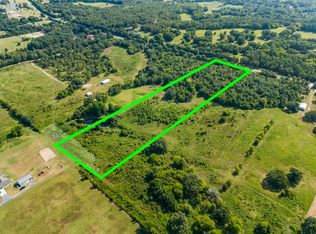
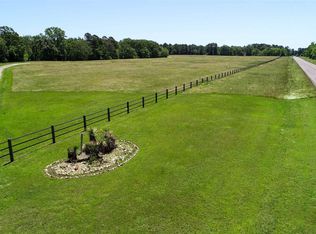
Peaceful country living with modern comfort – barndominium on 103 scenic acres! Tucked away from the main road and surrounded by nature, this stunning 103-acre farm offers the perfect blend of seclusion, beauty, and functionality. Set on rolling hills with a great mix of mature trees and open pasture, the land is a haven for wildlife and outdoor enthusiasts alike.Enjoy peaceful mornings by the large pond near the barndo, or explore the meandering creek and trails that wind through the property—ideal for ATV rides, hikes, or simply soaking in the views. The 3-bedroom, 2-bath barndo is as practical as it is charming. The primary suite is conveniently located on the main floor, while the spacious open-concept living area features granite countertops and panoramic views of the surrounding landscape. A large wraparound covered porch offers the perfect place to relax and watch the deer roam by. Attached to the living space is a generous under-roof shop with an oversized roll-up door, ideal for projects, equipment, or storing your toys. The home also includes its own backup generator, providing peace of mind and continuous comfort no matter the weather. Located just minutes from town, this property feels like a true retreat but offers the convenience of nearby amenities. Whether you're looking for a full-time homestead, weekend escape, or recreational getaway, this 103-acre farm checks every box.
Sold
Price Unknown
9700 Fm 1402, Mount Pleasant, TX 75455
3beds
1,650sqft
Farm, Single Family Residence
Built in 2013
103.1 Acres Lot
$912,100 Zestimate®
$--/sqft
$2,009 Estimated rent
Home value
$912,100
Estimated sales range
Not available
$2,009/mo
Zestimate® history
Owner options
List your home for rent
$2,009/mo
Rent Zestimate®
Find your next renter with Zillow Rental Manager. Plus, with online applications, you can quickly screen prospective tenants – for free.
$2,009/mo
Rent Zestimate®
Refinance and save
Refinancing to a lower rate could help reduce your monthly payments and save thousands over the life of the loan.
Explore your selling options
Work with a Zillow partner agent
Leverage their expertise and Zillow's premium Showcase listings to get your home seen by more buyers.
Get startedList with your own agent
Get your home in front of millions of buyers by listing it on Zillow.
Learn how to do itSell it yourself
Take full control of how buyers see your home on Zillow by listing For Sale by Owner (FSBO).
List your homeWhat's special
Meandering creekWraparound covered porchOpen pasturePanoramic viewsGenerous under-roof shopLarge pondSurrounded by nature
Zillow last checked:
Listing updated:
Listed by:
Patrick Redfearn 0388586 903-717-8130,
Patrick Redfearn Realty, LLC 903-717-8130
Bought with:
Rodney Edwards
Century 21 First Group
Source: NTREIS,MLS#: 20904606
Facts & features
Interior
Bedrooms & bathrooms
- Bedrooms: 3
- Bathrooms: 2
- Full bathrooms: 2
Primary bedroom
- Features: Sitting Area in Primary
- Level: First
- Dimensions: 0 x 0
Bedroom
- Features: Walk-In Closet(s)
- Level: Second
- Dimensions: 0 x 0
Primary bathroom
- Features: Built-in Features, Linen Closet, Stone Counters
- Level: First
- Dimensions: 0 x 0
Other
- Features: Built-in Features, Granite Counters, Linen Closet
- Level: Second
- Dimensions: 0 x 0
Kitchen
- Features: Built-in Features, Eat-in Kitchen, Granite Counters, Pantry, Walk-In Pantry
- Level: First
- Dimensions: 0 x 0
Living room
- Features: Ceiling Fan(s), Fireplace
- Level: First
- Dimensions: 0 x 0
Living room
- Features: Ceiling Fan(s)
- Level: Second
- Dimensions: 0 x 0
Utility room
- Features: Built-in Features, Utility Room
- Level: First
- Dimensions: 0 x 0
Workshop
- Level: First
- Dimensions: 0 x 0
Heating
- Central, Propane
Cooling
- Central Air, Electric
Appliances
- Included: Dishwasher, Gas Oven, Gas Range, Microwave, Vented Exhaust Fan
- Laundry: Washer Hookup, Electric Dryer Hookup, Laundry in Utility Room
Features
- Built-in Features, Decorative/Designer Lighting Fixtures, Granite Counters, High Speed Internet, Open Floorplan, Pantry, Vaulted Ceiling(s), Walk-In Closet(s)
- Flooring: Carpet, Concrete, Ceramic Tile
- Windows: Window Coverings
- Has basement: No
- Number of fireplaces: 1
- Fireplace features: Wood Burning Stove
Interior area
- Total interior livable area: 1,650 sqft
Property
Parking
- Total spaces: 2
- Parking features: Covered, Driveway, Garage, Garage Door Opener, Gravel, Kitchen Level, Lighted, Garage Faces Side, Boat, RV Access/Parking
- Attached garage spaces: 2
- Has uncovered spaces: Yes
Features
- Levels: One and One Half
- Stories: 1.5
- Patio & porch: Covered
- Exterior features: Lighting, Rain Gutters
- Pool features: None
- Fencing: Barbed Wire
Lot
- Size: 103.1 Acres
- Features: Acreage, Level
- Residential vegetation: Grassed, Partially Wooded
Details
- Parcel number: 290055
- Other equipment: Generator, Satellite Dish
- Horses can be raised: Yes
Construction
Type & style
- Home type: SingleFamily
- Architectural style: Barndominium,Detached,Farmhouse
- Property subtype: Farm, Single Family Residence
Materials
- Metal Siding
- Foundation: Slab
- Roof: Metal
Condition
- Year built: 2013
Utilities & green energy
- Sewer: Aerobic Septic
- Utilities for property: Septic Available
Community & HOA
Community
- Security: Fire Alarm, Security Gate, Smoke Detector(s)
- Subdivision: None
HOA
- Has HOA: No
Location
- Region: Mount Pleasant
Financial & listing details
- Annual tax amount: $3,421
- Date on market: 4/15/2025
- Cumulative days on market: 12 days
- Listing terms: Cash,Conventional
- Road surface type: Gravel
Price history
| Date | Event | Price |
|---|---|---|
| 6/5/2025 | Sold | -- |
Source: NTREIS #20904606 Report a problem | ||
| 5/12/2025 | Pending sale | $949,000$575/sqft |
Source: NTREIS #20904606 Report a problem | ||
| 4/28/2025 | Contingent | $949,000$575/sqft |
Source: NTREIS #20904606 Report a problem | ||
| 4/15/2025 | Listed for sale | $949,000$575/sqft |
Source: NTREIS #20904606 Report a problem | ||
Public tax history
Tax history is unavailable.
Neighborhood: 75455
Nearby homes
- $--11.01 acres10155 Fm 1402, Mount Pleasant, TX 75455Sold
- $--5 bd3 ba-- sqft0 Farm Road 1402, Mount Pleasant, TX 75455Off Market
- $461,100-- bd-- ba2.2k sqft186 County Road 1780, Mount Pleasant, TX 75455Off Market
- $190,900-- bd-- ba2.1k sqft10259 Fm 1402, Mount Pleasant, TX 75455Off Market
- $334,500-- bd-- ba1.2k sqft2888 County Road 1680, Mount Pleasant, TX 75455Off Market
- $49,793-- bd-- ba1.3k sqft2979 County Road 1680, Mount Pleasant, TX 75455Off Market
- $237,500-- bd-- ba1.8k sqft10244 Fm 1402, Mount Pleasant, TX 75455Off Market
- $407,200-- bd-- ba1.2k sqft9245 Fm 1402, Mount Pleasant, TX 75455Off Market
Nearby schools
GreatSchools rating
- 6/10Harts Bluff Elementary SchoolGrades: PK-5Distance: 5.8 mi
- 7/10HARTS BLUFF MIDDLEGrades: 6-8Distance: 5.8 mi
- 7/10Harts Bluff Early College High SchoolGrades: 9-12Distance: 5.8 mi
Schools provided by the listing agent
- Elementary: Harts Bluff
- Middle: Harts Bluff
- High: Chapelhill
- District: Harts Bluff ISD
Source: NTREIS. This data may not be complete. We recommend contacting the local school district to confirm school assignments for this home.
Get a cash offer in 3 minutes
Find out how much your home could sell for in as little as 3 minutes with a no-obligation cash offer.
Estimated market value
$912,100
Get a cash offer in 3 minutes
Find out how much your home could sell for in as little as 3 minutes with a no-obligation cash offer.
Estimated market value
$912,100
- Texas
- Titus County
- Mount Pleasant
- 75455
- 9700 Fm 1402
