Skip main navigation
Closed
  • $670,000

    9700 Geneva Ave S, Saint Paul Park, MN 55071

    3beds
    2,410sqft
    Single Family Residence
    Built in 1977
    13.24 Acres Lot
    $727,300 Zestimate®
    $278/sqft
    $3,234 Estimated rent

    Home value

    $727,300

    $691,000 - $778,000

    $3,234/mo

    Zestimate® history
    Loading
    Loading...

    Owner options

    List your home for rent

    $3,234/mo

    Rent Zestimate®

    Find your next renter with Zillow Rental Manager. Plus, with online applications, you can quickly screen prospective tenants – for free.

    Learn more

    $3,234/mo

    Rent Zestimate®

    Refinance and save

    $4,186/mo

    Est. payment

    Refinancing to a lower rate could help reduce your monthly payments and save thousands over the life of the loan.

    See today's rates

    $4,186/mo

    Est. payment

    Explore your selling options

    Work with a Zillow partner agent

    Leverage their expertise and Zillow's premium Showcase listings to get your home seen by more buyers.

    Get started

    List with your own agent

    Get your home in front of millions of buyers by listing it on Zillow.

    Learn how to do it

    Sell it yourself

    Take full control of how buyers see your home on Zillow by listing For Sale by Owner (FSBO).

    List your home

    What's special

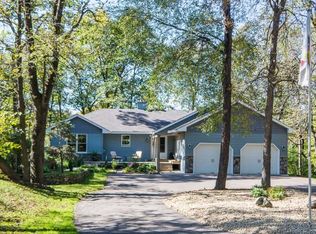
    Once in a lifetime opportunity to own 13+ acres in the quiet Township of Grey Cloud Island on a channel of the Mississippi River. This home was custom built in 1977 and has been well cared for and greatly improved over the years. The living room is generous in size with a wall of windows that look out to nature! The upper level has newer engineered wood floors, vaulted beamed ceilings and a cozy wood burning fireplace you can use for supplemental heat. You will never run out of firewood with ample amounts Red Oak, Black Cherry, Honey Locust, Cedar, Maple, Elm, Ash and Pine! Cooking will be a joy in your beautifully remodeled kitchen boasting high-end Thermador appliances. A 45in cooktop, well-appointed wall oven and microwave, custom cabinetry and glass tile backsplash complement the bright and spacious eat-in kitchen with sliders that walk out to a huge, covered deck. There are 2 bedrooms upstairs including a Primary with ensuite! Both have great closet space with built-in dressers. The lower level has a large family room, 2nd kitchen, 3rd bedroom with walk-in closet, ¾ bath with a sauna and a mud room that walks out to the wonderful paver patio! The property has a 24'x24' heated pavilion, 2+ car attached heated garage and a historic Northern Pacific Railway caboose! Septic system new in 2023. Chicken coop (and chickens) will stay with the property! This is a bow hunters paradise with plenty of wildlife AND also great fishing on your private shoreline! It truly is a nature lovers retreat!

    Zillow last checked:

    Listing updated:

    Listed by:

    David S Libman 612-247-3874,

    RE/MAX Results

    Bought with:

    NON-RMLS

    Non-MLS

    Source: NorthstarMLS as distributed by MLS GRID,MLS#: 6590828MLS Logo

    Facts & features

    Interior

    Bedrooms & bathrooms
    • Bedrooms: 3
    • Bathrooms: 3
    • Full bathrooms: 1
    • 3/4 bathrooms: 2
    Bedroom
    • Level: Main
    • Area: 180 Square Feet
    • Dimensions: 15x12
    Bedroom 2
    • Level: Main
    • Area: 132 Square Feet
    • Dimensions: 12x11
    Bedroom 3
    • Level: Basement
    • Area: 187 Square Feet
    • Dimensions: 17x11
    Other
    • Level: Basement
    • Area: 154 Square Feet
    • Dimensions: 14x11
    Deck
    • Level: Main
    • Area: 396 Square Feet
    • Dimensions: 33x12
    Dining room
    • Level: Main
    • Area: 121 Square Feet
    • Dimensions: 11x11
    Family room
    • Level: Basement
    • Area: 252 Square Feet
    • Dimensions: 18x14
    Foyer
    • Level: Main
    • Area: 35 Square Feet
    • Dimensions: 7x5
    Informal dining room
    • Level: Main
    • Area: 99 Square Feet
    • Dimensions: 11x9
    Kitchen
    • Level: Main
    • Area: 121 Square Feet
    • Dimensions: 11x11
    Kitchen 2nd
    • Level: Basement
    • Area: 99 Square Feet
    • Dimensions: 11x9
    Living room
    • Level: Main
    • Area: 340 Square Feet
    • Dimensions: 20x17
    Patio
    • Level: Basement
    • Area: 589 Square Feet
    • Dimensions: 31x19
    Sauna
    • Level: Basement
    Heating
    • Forced Air, Fireplace(s)
    Cooling
    • Central Air
    Appliances
    • Included: Cooktop, Dishwasher, Dryer, Exhaust Fan, Humidifier, Gas Water Heater, Water Filtration System, Microwave, Refrigerator, Stainless Steel Appliance(s), Wall Oven, Washer, Water Softener Owned
    • Laundry: Electric Dryer Hookup, Lower Level, Laundry Room, Washer Hookup
    Features
    • Basement: Block,Daylight,Finished,Full,Walk-Out Access
    • Number of fireplaces: 2
    • Fireplace features: Brick, Family Room, Insert, Living Room, Wood Burning
    Interior area
    • Total structure area: 2,410
    • Total interior livable area: 2,410 sqft
    • Finished area above ground: 1,435
    • Finished area below ground: 975

    Property

    Parking
    • Total spaces: 2
    • Parking features: Attached, Asphalt, Garage Door Opener, Heated Garage, Insulated Garage
    • Attached garage spaces: 2
    • Has uncovered spaces: Yes
    • Details: Garage Door Height (7)
    Accessibility
    • Accessibility features: None
    Features
    • Levels: Multi/Split
    • Patio & porch: Covered, Deck, Patio
    • On waterfront: Yes
    • Waterfront features: River Front
    Lot
    • Size: 13.24 Acres
    • Features: Irregular Lot, Tree Coverage - Heavy
    Details
    • Additional structures: Chicken Coop/Barn, Other, Workshop, Storage Shed
    • Foundation area: 1435
    • Parcel number: 2402722410004
    • Zoning description: Residential-Single Family
    • Other equipment: Fuel Tank - Owned

    Construction

    Type & style
    • Home type: SingleFamily
    • Property subtype: Single Family Residence
    Materials
    • Roof: Asphalt,Pitched
    Condition
    • New construction: No
    • Year built: 1977

    Utilities & green energy

    • Electric: Circuit Breakers, 200+ Amp Service
    • Gas: Propane
    • Sewer: Private Sewer, Septic System Compliant - Yes, Tank with Drainage Field
    • Water: Well

    Community & HOA

    HOA
    • Has HOA: No
    Location
    • Region: Saint Paul Park

    Financial & listing details

    • Price per square foot: $278/sqft
    • Tax assessed value: $616,900
    • Annual tax amount: $6,582
    • Date on market: 8/29/2024
    • Cumulative days on market: 7 days
    • Road surface type: Paved

    Price history

    DateEventPrice
    11/4/2024Sold$670,000-0.7%$278/sqft
    Source: NorthstarMLS as distributed by MLS GRID #6590828 Report a problem
    9/5/2024Pending sale$675,000$280/sqft
    Source: NorthstarMLS as distributed by MLS GRID #6590828 Report a problem
    8/29/2024Listed for sale$675,000+56.6%$280/sqft
    Source: NorthstarMLS as distributed by MLS GRID #6590828 Report a problem
    10/13/2017Sold$431,000$179/sqft
    Source: NorthstarMLS as distributed by MLS GRID #4869568 Report a problem
    7/14/2017Sold$431,000-23.7%$179/sqft
    Source: Agent Provided Report a problem
    7/11/2016Listing removed$565,000$234/sqft
    Source: Edina Realty, Inc., a Berkshire Hathaway affiliate #4707060 Report a problem
    5/20/2016Price change$565,000-2.6%$234/sqft
    Source: Edina Realty, Inc., a Berkshire Hathaway affiliate #4707060 Report a problem
    4/27/2016Listed for sale$580,000$241/sqft
    Source: Edina Realty, Inc., a Berkshire Hathaway affiliate #4707060 Report a problem

    Public tax history

    YearProperty taxesTax assessment
    2025$7,174 -30.6%$616,900 +1.9%
    2024$10,336 +56.5%$605,300 -2.7%
    2023$6,606 +18.2%$622,400 +34.5%
    2022$5,588 +2.6%$462,700
    2021$5,444 -1.6%$462,700 +3.5%
    2020$5,532 $447,200
    2019$5,532 $447,200 +3.8%
    2018$5,532 +2.9%$431,000 -16.8%
    2017$5,378 -18.9%$518,000 +3.5%
    2016$6,634 +3.7%$500,600 +2.4%
    2015$6,398 $489,000 +15.4%
    2013$6,398 +20.9%$423,800 -1.1%
    2012$5,290 $428,700 -1.3%
    2011$5,290 +1.8%$434,400 -9.4%
    2010$5,198 -1.2%$479,600
    2009$5,262 +5.1%--
    2008$5,006 -6.3%--
    2007$5,340 +10%--
    2006$4,856 +12.1%--
    2005$4,333 +5.6%--
    2004$4,103 --
    Find assessor info on the county website

    Neighborhood: 55071

    Nearby schools

    GreatSchools rating
    Get a cash offer in 3 minutes
    Find out how much your home could sell for in as little as 3 minutes with a no-obligation cash offer.
    Estimated market value
    $727,300
    Get a cash offer in 3 minutes
    Find out how much your home could sell for in as little as 3 minutes with a no-obligation cash offer.
    Estimated market value
    $727,300