Get ready to fall in love with this stunning 4-bedroom, 2.5-bath home nestled in the heart of Keller ISD! With the only home on a peaceful cul-de-sac, you’ll enjoy ultimate privacy and curb appeal. The first-floor primary suite is your private retreat, complete with a massive walk-in closet, while upstairs you'll find 3 spacious bedrooms and a versatile bonus space perfect for a media or game room. Working from home? The dedicated office space is ideal for staying productive. Plus, with a 3-car garage, there’s no shortage of storage or parking. Don’t miss the chance to make this beautiful, one-of-a-kind home your own!
Sold
Price Unknown
9700 Gessner Dr, Fort Worth, TX 76244
4beds
2,458sqft
Single Family Residence
Built in 2009
7,405 Square Feet Lot
$394,400 Zestimate®
$--/sqft
$2,844 Estimated rent
Home value
$394,400
$367,000 - $422,000
$2,844/mo
Zestimate® history
Owner options
List your home for rent
$2,844/mo
Rent Zestimate®
Find your next renter with Zillow Rental Manager. Plus, with online applications, you can quickly screen prospective tenants – for free.
$2,844/mo
Rent Zestimate®
Refinance and save
$330/mo
Est. payment
Refinancing to a lower rate could help reduce your monthly payments and save thousands over the life of the loan.
$330/mo
Est. payment
Explore your selling options
Work with a Zillow partner agent
Leverage their expertise and Zillow's premium Showcase listings to get your home seen by more buyers.
Get startedList with your own agent
Get your home in front of millions of buyers by listing it on Zillow.
Learn how to do itSell it yourself
Take full control of how buyers see your home on Zillow by listing For Sale by Owner (FSBO).
List your homeWhat's special
Dedicated office spaceUltimate privacyCurb appealMassive walk-in closetPeaceful cul-de-sacVersatile bonus spaceFirst-floor primary suite
Zillow last checked:
Listing updated:
Listed by:
Angela Tillery 0733316 817-470-5023,
Real Broker, LLC 512-960-3253
Bought with:
Lucio Romero
DHS Realty
Source: NTREIS,MLS#: 20758841
Facts & features
Interior
Bedrooms & bathrooms
- Bedrooms: 4
- Bathrooms: 3
- Full bathrooms: 2
- 1/2 bathrooms: 1
Heating
- Central
Cooling
- Central Air, Ceiling Fan(s), Electric
Appliances
- Included: Built-In Gas Range, Dishwasher, Electric Oven, Gas Cooktop, Disposal, Vented Exhaust Fan
- Laundry: Electric Dryer Hookup, Laundry in Utility Room
Features
- Cathedral Ceiling(s), Double Vanity, Eat-in Kitchen, Granite Counters, High Speed Internet, Kitchen Island, Open Floorplan, Pantry, Vaulted Ceiling(s), Walk-In Closet(s)
- Flooring: Carpet, Laminate, Tile
- Has basement: No
- Number of fireplaces: 1
- Fireplace features: Family Room, Gas
Interior area
- Total interior livable area: 2,458 sqft
Property
Parking
- Total spaces: 3
- Parking features: Door-Multi, Door-Single, Driveway, Epoxy Flooring, Garage Faces Front, Garage, Garage Door Opener, Inside Entrance, Oversized
- Attached garage spaces: 3
- Has uncovered spaces: Yes
Features
- Levels: Two
- Stories: 2
- Patio & porch: Balcony, Covered
- Exterior features: Balcony, Rain Gutters
- Pool features: None
- Fencing: Brick,Wood
Lot
- Size: 7,405 Square Feet
- Features: Cul-De-Sac, Sprinkler System
Details
- Parcel number: 40547302
Construction
Type & style
- Home type: SingleFamily
- Architectural style: Traditional,Detached
- Property subtype: Single Family Residence
Materials
- Brick
- Foundation: Slab
- Roof: Composition,Shingle
Condition
- Year built: 2009
Utilities & green energy
- Sewer: Public Sewer
- Water: Public
- Utilities for property: Natural Gas Available, Sewer Available, Separate Meters, Water Available
Community & HOA
Community
- Security: Security System, Fire Alarm, Smoke Detector(s)
- Subdivision: Wilshire Valley
HOA
- Has HOA: Yes
- Services included: Association Management
- HOA fee: $330 annually
- HOA name: First Service Residential
- HOA phone: 817-380-7000
Location
- Region: Fort Worth
Financial & listing details
- Tax assessed value: $395,000
- Annual tax amount: $10,345
- Date on market: 10/23/2024
- Cumulative days on market: 6 days
- Listing terms: Cash,Conventional,FHA,VA Loan
- Exclusions: see full list of exclusions in transaction desk
Price history
| Date | Event | Price |
|---|---|---|
| 12/10/2024 | Sold | -- |
Source: NTREIS #20758841 Report a problem | ||
| 11/5/2024 | Pending sale | $395,000$161/sqft |
Source: NTREIS #20758841 Report a problem | ||
| 10/29/2024 | Contingent | $395,000$161/sqft |
Source: NTREIS #20758841 Report a problem | ||
| 10/23/2024 | Listed for sale | $395,000+8.2%$161/sqft |
Source: NTREIS #20758841 Report a problem | ||
| 4/6/2021 | Sold | -- |
Source: Agent Provided Report a problem | ||
| 3/24/2021 | Pending sale | $365,000$148/sqft |
Source: NTREIS #14481130 Report a problem | ||
| 3/3/2021 | Listed for sale | $365,000+64.4%$148/sqft |
Source: NTREIS #14481130 Report a problem | ||
| 3/6/2010 | Listing removed | $221,990$90/sqft |
Source: DRO Management II, LLC #11337449 Report a problem | ||
| 1/28/2010 | Listed for sale | $221,990$90/sqft |
Source: Meritage Homes #us2003571 Report a problem | ||
Public tax history
| Year | Property taxes | Tax assessment |
|---|---|---|
| 2025 | $6,432 -9.5% | $395,000 -2.5% |
| 2024 | $7,106 | $405,293 +1.7% |
| 2023 | -- | $398,514 +19.5% |
| 2022 | $8,550 +29.5% | $333,456 +20.8% |
| 2021 | $6,601 | $275,973 +4.9% |
| 2020 | -- | $263,122 |
| 2019 | $6,183 +15.7% | $263,122 +14.9% |
| 2018 | $5,343 -11.4% | $228,944 -1% |
| 2017 | $6,032 +2.4% | $231,257 +3.8% |
| 2016 | $5,888 +15.3% | $222,707 +11% |
| 2015 | $5,105 | $200,685 +3.7% |
| 2014 | $5,105 | $193,500 +14.3% |
| 2013 | -- | $169,300 +1.1% |
| 2012 | -- | $167,500 -11.8% |
| 2011 | -- | $190,000 |
| 2010 | -- | $190,000 +691.7% |
| 2009 | -- | $24,000 +23.5% |
| 2008 | -- | $19,440 |
| 2007 | -- | $19,440 |
| 2006 | -- | $19,440 |
| 2005 | -- | $19,440 |
Find assessor info on the county website
Neighborhood: Kingsridge
Nearby homes
- $466,9004 bd3 ba3.7k sqft9834 Gessner Dr, Fort Worth, TX 76244Off Market
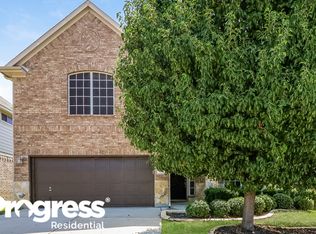
- $319,3003 bd2 ba1.7k sqft9704 Gessner Dr, Fort Worth, TX 76244Off Market
- $410,2004 bd3 ba2.4k sqft9708 Gessner Dr, Fort Worth, TX 76244Off Market
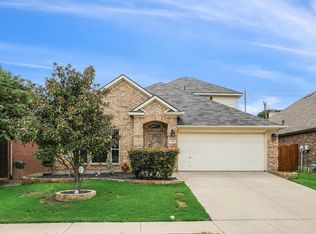
- $340,7003 bd2 ba1.4k sqft9800 Ray White Rd, Fort Worth, TX 76244Off Market
- $523,4005 bd4 ba4.5k sqft9712 Gessner Dr, Fort Worth, TX 76244Off Market
- $419,4004 bd3 ba3.1k sqft9701 Gessner Dr, Fort Worth, TX 76244Off Market
- $469,6004 bd2 ba2.9k sqft9825 Voss Ave, Keller, TX 76244Off Market
- $--4 bd2 ba-- sqft9825 Voss Ave #00, Fort Worth, TX 76244Off Market
Nearby schools
GreatSchools rating
- 8/10Freedom Elementary SchoolGrades: PK-4Distance: 0.2 mi
- 8/10Hillwood Middle SchoolGrades: 7-8Distance: 2 mi
- 6/10Central High SchoolGrades: 9-12Distance: 0.5 mi
Schools provided by the listing agent
- Elementary: Freedom
- Middle: Hillwood
- High: Keller
- District: Keller ISD
Source: NTREIS. This data may not be complete. We recommend contacting the local school district to confirm school assignments for this home.
Get a cash offer in 3 minutes
Find out how much your home could sell for in as little as 3 minutes with a no-obligation cash offer.
Estimated market value
$394,400
Get a cash offer in 3 minutes
Find out how much your home could sell for in as little as 3 minutes with a no-obligation cash offer.
Estimated market value
$394,400
- Texas
- Tarrant County
- Fort Worth
- 76244
- Kingsridge
- 9700 Gessner Dr
Nearby cities
Nearby neighborhoods
Nearby zip codes
Other Fort Worth Topics
