This Stunning 2-3 Bedroom, 2.5 Bathroom end-unit townhome boasts a spacious open floor plan and a bright, airy two-story entry. With its private, beautifully landscaped yard, it's sure to please. Walking into the elegant entryway you are greeted with spectacular soaring two-story vaulted ceilings and gleaming hardwood flooring throughout the main level. The Formal Dining Room is perfect for entertaining. The family room offers a private fireplace adjacent to the eat-in kitchen area adorned with sliding glass doors to your own private patio & backyard space. The 2nd floor offers a lovely primary suite, complete w/whirlpool tub, separate shower & walk-in closet. The 2nd bedroom is generously sized with an abundance of natural daylight shining through. The 2nd floor loft is a great space for an office/den option or could easily be enclosed if a 3rd bedroom if desired. These rooms share a large updated full bathroom off the 2nd floor hallway. The laundry room is also located on the 2nd floor for convenience. Not only does this home have a Full custom finished basement, but it now has a new one of a kind bar built in (beer cans stored inside the bar for decoration will not stay) basement also has plenty of extra storage space ! This premier corner lot is one of the largest lots in Mistee ridge. Home features a 2 car attached garage. Back Paver Patio for grilling out, relaxing and entertaining, serene front water views, New Roof 2023, New Furnace 2018, front window replaced 2024. Move-in Ready. Ideal location, close to everything !! Schools, Restaurants, Lifetime Fitness, Entertainment, Hwys, including Bike trails and walking paths. Don't Miss this Exceptional property!
Closed
$352,500
9700 Hillcrest Cir, Orland Park, IL 60467
2beds
1,786sqft
Townhouse, Single Family Residence
Built in 2002
1,978 Square Feet Lot
$382,600 Zestimate®
$197/sqft
$2,955 Estimated rent
Home value
$382,600
$363,000 - $402,000
$2,955/mo
Zestimate® history
Owner options
List your home for rent
$2,955/mo
Rent Zestimate®
Find your next renter with Zillow Rental Manager. Plus, with online applications, you can quickly screen prospective tenants – for free.
$2,955/mo
Rent Zestimate®
Refinance and save
$2,763/mo
Est. payment
Refinancing to a lower rate could help reduce your monthly payments and save thousands over the life of the loan.
$2,763/mo
Est. payment
Explore your selling options
Work with a Zillow partner agent
Leverage their expertise and Zillow's premium Showcase listings to get your home seen by more buyers.
Get startedList with your own agent
Get your home in front of millions of buyers by listing it on Zillow.
Learn how to do itSell it yourself
Take full control of how buyers see your home on Zillow by listing For Sale by Owner (FSBO).
List your homeWhat's special
Private fireplaceCustom finished basementLovely primary suiteSerene front water viewsEat-in kitchen areaSpacious open floor planAbundance of natural daylight
Zillow last checked:
Listing updated:
Listed by:
Nicole Meding 815-277-6906,
Baird & Warner
Bought with:
Kathy Szuba, CSC
REMAX Legends
Source: MRED as distributed by MLS GRID,MLS#: 12202185
Facts & features
Interior
Bedrooms & bathrooms
- Bedrooms: 2
- Bathrooms: 3
- Full bathrooms: 2
- 1/2 bathrooms: 1
Rooms
- Room types: Loft, Recreation Room
Primary bedroom
- Features: Flooring (Carpet), Bathroom (Full)
- Level: Second
- Area: 225 Square Feet
- Dimensions: 15X15
Bedroom 2
- Features: Flooring (Carpet)
- Level: Second
- Area: 100 Square Feet
- Dimensions: 10X10
Dining room
- Features: Flooring (Hardwood)
- Level: Main
- Area: 99 Square Feet
- Dimensions: 11X09
Family room
- Features: Flooring (Hardwood)
- Level: Main
- Area: 210 Square Feet
- Dimensions: 15X14
Kitchen
- Features: Kitchen (Eating Area-Table Space, Pantry-Closet), Flooring (Hardwood)
- Level: Main
- Area: 120 Square Feet
- Dimensions: 12X10
Laundry
- Level: Second
- Area: 35 Square Feet
- Dimensions: 5X7
Living room
- Features: Flooring (Hardwood)
- Level: Main
- Area: 169 Square Feet
- Dimensions: 13X13
Loft
- Features: Flooring (Carpet)
- Level: Second
- Area: 110 Square Feet
- Dimensions: 11X10
Recreation room
- Features: Flooring (Carpet)
- Level: Basement
- Area: 374 Square Feet
- Dimensions: 22X17
Heating
- Natural Gas, Forced Air
Cooling
- Central Air
Appliances
- Included: Range, Microwave, Dishwasher, Refrigerator, Washer, Dryer, Disposal
- Laundry: Washer Hookup, Upper Level
Features
- Cathedral Ceiling(s)
- Flooring: Hardwood
- Basement: Finished,Full
- Number of fireplaces: 1
- Fireplace features: Gas Log, Gas Starter, Heatilator, Family Room
- Common walls with other units/homes: End Unit
Interior area
- Total structure area: 0
- Total interior livable area: 1,786 sqft
Property
Parking
- Total spaces: 2
- Parking features: Asphalt, Garage Door Opener, On Site, Garage Owned, Attached, Garage
- Attached garage spaces: 2
- Has uncovered spaces: Yes
Accessibility
- Accessibility features: No Disability Access
Features
- Patio & porch: Patio
Lot
- Size: 1,978 Square Feet
- Features: Common Grounds
Details
- Parcel number: 27212050260000
- Special conditions: None
- Other equipment: TV-Dish, Ceiling Fan(s), Sump Pump
Construction
Type & style
- Home type: Townhouse
- Property subtype: Townhouse, Single Family Residence
Materials
- Vinyl Siding, Brick
- Foundation: Concrete Perimeter
- Roof: Asphalt
Condition
- New construction: No
- Year built: 2002
Utilities & green energy
- Electric: Circuit Breakers, 200+ Amp Service
- Sewer: Public Sewer
- Water: Public
Community & HOA
Community
- Subdivision: Mistee Ridge
HOA
- Has HOA: Yes
- Services included: Insurance, Lawn Care, Snow Removal
- HOA fee: $250 monthly
Location
- Region: Orland Park
Financial & listing details
- Price per square foot: $197/sqft
- Tax assessed value: $310,000
- Annual tax amount: $7,420
- Date on market: 11/1/2024
- Listing terms: Conventional
- Ownership: Fee Simple w/ HO Assn.
Price history
| Date | Event | Price |
|---|---|---|
| 12/3/2024 | Sold | $352,500-0.7%$197/sqft |
Source:  MRED as distributed by MLS GRID #12202185 Report a problem MRED as distributed by MLS GRID #12202185 Report a problem | ||
| 11/6/2024 | Contingent | $355,000$199/sqft |
Source: MRED as distributed by MLS GRID #12202185 Report a problem | ||
| 11/6/2024 | Listed for sale | $355,000$199/sqft |
Source: MRED as distributed by MLS GRID #12202185 Report a problem | ||
| 11/6/2024 | Contingent | $355,000$199/sqft |
Source: MRED as distributed by MLS GRID #12202185 Report a problem | ||
| 11/1/2024 | Listed for sale | $355,000$199/sqft |
Source: MRED as distributed by MLS GRID #12202185 Report a problem | ||
| 10/21/2024 | Listing removed | $355,000$199/sqft |
Source: MRED as distributed by MLS GRID #12179566 Report a problem | ||
| 10/14/2024 | Listed for sale | $355,000+63.6%$199/sqft |
Source: MRED as distributed by MLS GRID #12179566 Report a problem | ||
| 11/10/2016 | Sold | $217,000-7.7%$122/sqft |
Source: MRED as distributed by MLS GRID #09255541 Report a problem | ||
| 6/13/2016 | Price change | $235,000-6%$132/sqft |
Source: Spring Realty #09255541 Report a problem | ||
| 4/16/2016 | Listed for sale | $250,000+39.3%$140/sqft |
Source: Spring Realty #09196877 Report a problem | ||
| 1/14/2013 | Sold | $179,500-5.5%$101/sqft |
Source: Baird & Warnerc #08153824_60467 Report a problem | ||
| 11/7/2012 | Price change | $189,999-5.9%$106/sqft |
Source: Homepath #08153824 Report a problem | ||
| 10/9/2012 | Price change | $202,000-9%$113/sqft |
Source: Homepath #08153824 Report a problem | ||
| 9/7/2012 | Price change | $221,900$124/sqft |
Source: RE/MAX Synergy #08153824 Report a problem | ||
| 9/1/2012 | Listed for sale | -- |
Source: Homepath Report a problem | ||
Public tax history
| Year | Property taxes | Tax assessment |
|---|---|---|
| 2024 | $7,971 +2.7% | $31,000 +0% |
| 2023 | $7,758 +4.6% | $30,999 +25.2% |
| 2022 | $7,420 +3.5% | $24,769 |
| 2021 | $7,166 +3.9% | $24,769 |
| 2020 | $6,897 +25.2% | $24,769 +5.4% |
| 2019 | $5,509 -24% | $23,500 -13.5% |
| 2018 | $7,249 +2.3% | $27,155 |
| 2017 | $7,085 +22.8% | $27,155 +17.2% |
| 2016 | $5,768 +1.6% | $23,168 |
| 2015 | $5,678 +1.2% | $23,168 |
| 2014 | $5,608 -14.9% | $23,168 -9.9% |
| 2013 | $6,592 +10.8% | $25,719 |
| 2012 | $5,948 +2.6% | $25,719 |
| 2011 | $5,800 +3.6% | $25,719 -14.5% |
| 2010 | $5,598 +10.6% | $30,096 |
| 2009 | $5,060 +6% | $30,096 -5% |
| 2008 | $4,774 -0.3% | $31,681 +17.5% |
| 2007 | $4,787 +2.8% | $26,962 |
| 2006 | $4,655 +199.1% | $26,962 +243.5% |
| 2005 | $1,556 +105.2% | $7,849 +125.5% |
| 2004 | $759 | $3,480 |
Find assessor info on the county website
Neighborhood: 60467
Nearby homes
- $400,0003 bd2 ba1.5k sqft9702 Hillcrest Cir, Orland Park, IL 60467Off Market

- $384,1003 bd3 ba1.7k sqft9704 Hillcrest Cir, Orland Park, IL 60467Off Market
- $404,4003 bd3 ba1.7k sqft9706 Hillcrest Cir, Orland Park, IL 60467Off Market
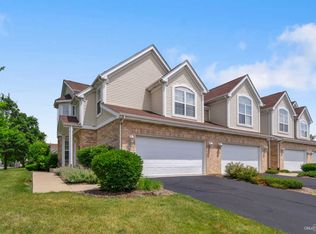
- $361,9002 bd2 ba1.7k sqft16163 Hackney Dr, Orland Park, IL 60467Off Market
- $377,3003 bd2 ba1.7k sqft16165 Hackney Dr, Orland Park, IL 60467Off Market
- $359,7002 bd2 ba1.5k sqft16161 Hackney Dr, Orland Park, IL 60467Off Market
- $384,5002 bd3 ba2k sqft16159 Hackney Dr, Orland Park, IL 60467Off Market
- $423,4002 bd3 ba1.8k sqft9707 Hillcrest Cir, Orland Park, IL 60467Off Market
Nearby schools
GreatSchools rating
- 9/10High Point Elementary SchoolGrades: 3-5Distance: 1.8 mi
- 6/10Orland Jr High SchoolGrades: 6-8Distance: 1.7 mi
- 10/10Carl Sandburg High SchoolGrades: 9-12Distance: 3.8 mi
Schools provided by the listing agent
- District: 135
Source: MRED as distributed by MLS GRID. This data may not be complete. We recommend contacting the local school district to confirm school assignments for this home.
Get a cash offer in 3 minutes
Find out how much your home could sell for in as little as 3 minutes with a no-obligation cash offer.
Estimated market value
$382,600
Get a cash offer in 3 minutes
Find out how much your home could sell for in as little as 3 minutes with a no-obligation cash offer.
Estimated market value
$382,600
- Illinois
- Cook County
- Orland Park
- 60467
- 9700 Hillcrest Cir
Nearby cities
Nearby neighborhoods
Nearby zip codes
Other Orland Park Topics
