Unexpectedly spacious, this non-traditional split sits majestically on a generous corner lot. Custom-built with added features, including lots of extra windows and storage nooks, this one-owner home has been lovingly maintained and is ready for your personal touch. The very private backyard is home to a beautiful in-ground saltwater pool. Parking is a breeze in the oversized heated garage, with plenty of room for storing outdoor equipment and recreational gear! The built in workbench helps keep DIY projects organized! Two driveways, including a beautiful circular drive, provide ample parking for family and friends. Inside, you'll find the coolest office-friendly family room combo with built-in bookcases, a toasty heatilator fireplace, and a nice walk-in storage closet. The eat-in kitchen boasts a pantry, with a separate closet nearby for all your cleaning supplies. Updated appliances are GE Profile. The finished basement offers additional room for recreation, or envision a 4th bedroom! Upstairs, bedrooms are generously sized with walk-in closets and built-ins. Re-imagine this home with a mid-century vibe requiring minimal changes, or dive in and make it all modern with your custom design! This living space offers plenty of opportunities for creative, functional design to fit today's modern homeowner's needs!
Sold
Price Unknown
9700 Lamar Ave, Overland Park, KS 66207
3beds
3,055sqft
Single Family Residence
Built in 1966
0.31 Acres Lot
$514,600 Zestimate®
$--/sqft
$4,127 Estimated rent
Home value
$514,600
$473,000 - $561,000
$4,127/mo
Zestimate® history
Owner options
List your home for rent
$4,127/mo
Rent Zestimate®
Find your next renter with Zillow Rental Manager. Plus, with online applications, you can quickly screen prospective tenants – for free.
$4,127/mo
Rent Zestimate®
Refinance and save
$248/mo
Est. payment
Refinancing to a lower rate could help reduce your monthly payments and save thousands over the life of the loan.
$248/mo
Est. payment
Explore your selling options
Work with a Zillow partner agent
Leverage their expertise and Zillow's premium Showcase listings to get your home seen by more buyers.
Get startedList with your own agent
Get your home in front of millions of buyers by listing it on Zillow.
Learn how to do itSell it yourself
Take full control of how buyers see your home on Zillow by listing For Sale by Owner (FSBO).
List your homeWhat's special
Additional roomUpdated appliancesCustom - builtCustom designOversized heated garageGenerous corner lotSeparate closet
Zillow last checked:
Listing updated:
Listed by:
Roxy Beach 913-980-2646,
Compass Realty Group
Bought with:
Kyle Talbot, 2022046873
KW KANSAS CITY METRO
Source: Heartland MLS as distributed by MLS GRID,MLS#: 2482951
Facts & features
Interior
Bedrooms & bathrooms
- Bedrooms: 3
- Bathrooms: 4
- Full bathrooms: 2
- 1/2 bathrooms: 2
Primary bedroom
- Level: Second
- Dimensions: 15 x 11
Bedroom 2
- Level: Second
- Dimensions: 12 x 11
Bedroom 3
- Level: Second
- Dimensions: 20 x 11
Bathroom 1
- Level: Second
- Dimensions: 6 x 6
Bathroom 2
- Level: Second
- Dimensions: 10 x 6
Basement
- Level: Basement
Den
- Features: Walk-In Closet(s)
- Level: Main
- Dimensions: 26 x 12
Dining room
- Level: Main
- Dimensions: 15 x 13
Half bath
- Level: Main
- Dimensions: 5 x 7
Other
- Level: Basement
Kitchen
- Features: Pantry
- Level: Main
- Dimensions: 18 x 12
Living room
- Level: Main
- Dimensions: 19 x 15
Heating
- Forced Air
Cooling
- Attic Fan, Electric
Appliances
- Included: Cooktop, Dishwasher, Disposal, Microwave, Refrigerator
- Laundry: In Basement
Features
- Pantry, Walk-In Closet(s)
- Flooring: Carpet, Vinyl, Wood
- Doors: Storm Door(s)
- Windows: Window Coverings, Storm Window(s)
- Basement: Concrete,Full,Interior Entry,Walk-Up Access
- Number of fireplaces: 1
- Fireplace features: Family Room
Interior area
- Total structure area: 3,055
- Total interior livable area: 3,055 sqft
- Finished area above ground: 2,200
- Finished area below ground: 855
Property
Parking
- Total spaces: 2
- Parking features: Attached, Garage Faces Side
- Attached garage spaces: 2
Accessibility
- Accessibility features: Accessible Full Bath
Features
- Patio & porch: Patio
- Has private pool: Yes
- Pool features: In Ground
- Fencing: Wood
Lot
- Size: 0.31 Acres
- Features: Corner Lot
Details
- Parcel number: NP524000440012
- Special conditions: As Is
Construction
Type & style
- Home type: SingleFamily
- Architectural style: Traditional
- Property subtype: Single Family Residence
Materials
- Board & Batten Siding, Brick/Mortar
- Roof: Composition
Condition
- Year built: 1966
Utilities & green energy
- Sewer: Public Sewer
- Water: Public
Community & HOA
Community
- Security: Security System
- Subdivision: Nall Hills
HOA
- Has HOA: Yes
- HOA fee: $248 annually
- HOA name: Nall Hills Homes Association
Location
- Region: Overland Park
Financial & listing details
- Tax assessed value: $403,500
- Annual tax amount: $4,466
- Date on market: 4/26/2024
- Listing terms: Cash,Conventional
- Exclusions: See Seller Disclosure
- Ownership: Estate/Trust
Price history
| Date | Event | Price |
|---|---|---|
| 5/29/2024 | Sold | -- |
Source:  Heartland MLS as distributed by MLS GRID #2482951 Report a problem Heartland MLS as distributed by MLS GRID #2482951 Report a problem | ||
| 4/29/2024 | Pending sale | $400,000$131/sqft |
Source: Heartland MLS as distributed by MLS GRID #2482951 Report a problem | ||
| 4/26/2024 | Listed for sale | $400,000$131/sqft |
Source: Heartland MLS as distributed by MLS GRID #2482951 Report a problem | ||
Public tax history
| Year | Property taxes | Tax assessment |
|---|---|---|
| 2025 | $4,459 -2.7% | $46,402 -1.9% |
| 2024 | $4,582 +2.6% | $47,311 +3.9% |
| 2023 | $4,466 +12.9% | $45,540 +12% |
| 2022 | $3,957 | $40,664 +29.4% |
| 2021 | -- | $31,418 +14.7% |
| 2020 | $2,793 | $27,393 +3.5% |
| 2019 | -- | $26,473 +3.2% |
| 2018 | -- | $25,645 +2.6% |
| 2017 | $2,598 +6.6% | $24,990 +8.3% |
| 2016 | $2,437 +11.1% | $23,069 +8.8% |
| 2015 | $2,192 +3.5% | $21,195 +2.2% |
| 2013 | $2,118 -1.5% | $20,746 +0.5% |
| 2012 | $2,151 +1.4% | $20,643 -5% |
| 2010 | $2,121 +2% | $21,735 |
| 2009 | $2,079 -3.5% | $21,735 |
| 2008 | $2,154 +1.2% | $21,735 |
| 2007 | $2,129 +6.1% | $21,735 |
| 2006 | $2,007 | $21,735 |
| 2005 | -- | $21,735 |
Find assessor info on the county website
Neighborhood: Nall Hills
Nearby homes
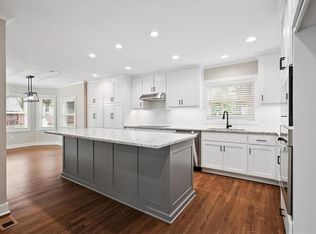
- $--4 bd3 ba3.3k sqft9708 Lamar Ave, Overland Park, KS 66207Sold
- $473,9004 bd3 ba1.9k sqft9708 Lamar Ave, Overland Park, KS 66212Off Market

- $475,9004 bd2 ba2.3k sqft9701 Russell St, Overland Park, KS 66212Off Market
- $422,9003 bd3 ba1.3k sqft9709 Russell St, Overland Park, KS 66212Off Market
- $418,2004 bd4 ba1.9k sqft9716 Lamar Ave, Overland Park, KS 66207Off Market
- $455,1003 bd3 ba2k sqft9701 Lamar Ave, Overland Park, KS 66207Off Market
- $452,5005 bd2 ba2.3k sqft9717 Russell St, Overland Park, KS 66212Off Market
- $404,3003 bd2 ba1.6k sqft9709 Lamar Ave, Overland Park, KS 66207Off Market
Nearby schools
GreatSchools rating
- 8/10John Diemer Elementary SchoolGrades: PK-6Distance: 0.1 mi
- 8/10Indian Woods Middle SchoolGrades: 7-8Distance: 0.2 mi
- 8/10Shawnee Mission South High SchoolGrades: 9-12Distance: 1.1 mi
Schools provided by the listing agent
- Elementary: John Diemer
- Middle: Indian Woods
- High: SM South
Source: Heartland MLS as distributed by MLS GRID. This data may not be complete. We recommend contacting the local school district to confirm school assignments for this home.
Get a cash offer in 3 minutes
Find out how much your home could sell for in as little as 3 minutes with a no-obligation cash offer.
Estimated market value
$514,600
Get a cash offer in 3 minutes
Find out how much your home could sell for in as little as 3 minutes with a no-obligation cash offer.
Estimated market value
$514,600
- Kansas
- Johnson County
- Overland Park
- 66207
- Nall Hills
- 9700 Lamar Ave
Nearby cities
Nearby neighborhoods
Nearby zip codes
Other Overland Park Topics
