Beautiful property in the coveted community of Heritage Addition on a Cul-de-sac lot that also backs to the greenbelt. Outstanding open and bright floorplan contains detail and style built with quality improvements that would rival the best of homes. See improvement list in pictures! Meticulously maintained by the Owner, new Pella brand windows, new roof and much more. Fantastic location with abundant shop, entertainment, supermarkets, easy highway access and safety. The Greenbelt allows for walking, jogging, bilking, even fishing just yards away from iron gated back yard.
This home is designed for ease of entertaining that allows natural light to flow throughout the house. Remodled spacious Kitchen opens to the family room with a beautiful stone faced fireplace. Split bedroom layout provides privacy for the whole family and formal dinning to keep them close. Now for the amenities of the HOA; at a nominal yr fee 440 you get plenty... heritage.connectresident.com check it out!
Sold
Price Unknown
9700 Lankford Trl, Fort Worth, TX 76244
4beds
2,473sqft
Single Family Residence
Built in 2004
8,276 Square Feet Lot
$472,400 Zestimate®
$--/sqft
$2,934 Estimated rent
Home value
$472,400
$449,000 - $496,000
$2,934/mo
Zestimate® history
Owner options
List your home for rent
$2,934/mo
Rent Zestimate®
Find your next renter with Zillow Rental Manager. Plus, with online applications, you can quickly screen prospective tenants – for free.
$2,934/mo
Rent Zestimate®
Refinance and save
$440/mo
Est. payment
Refinancing to a lower rate could help reduce your monthly payments and save thousands over the life of the loan.
$440/mo
Est. payment
Explore your selling options
Work with a Zillow partner agent
Leverage their expertise and Zillow's premium Showcase listings to get your home seen by more buyers.
Get startedList with your own agent
Get your home in front of millions of buyers by listing it on Zillow.
Learn how to do itSell it yourself
Take full control of how buyers see your home on Zillow by listing For Sale by Owner (FSBO).
List your homeWhat's special
Zillow last checked:
Listing updated:
Listed by:
Michael Mccoy 0468757 817-379-3111,
Berkshire HathawayHS Worldwide 817-379-3111
Bought with:
Aimee Wander
Jlux Homes & Co
Source: NTREIS,MLS#: 20700645
Facts & features
Interior
Bedrooms & bathrooms
- Bedrooms: 4
- Bathrooms: 2
- Full bathrooms: 2
Primary bedroom
- Features: Closet Cabinetry, Dual Sinks, Garden Tub/Roman Tub, Separate Shower, Walk-In Closet(s)
- Level: First
- Dimensions: 20 x 14
Bedroom
- Features: Ceiling Fan(s), Split Bedrooms, Walk-In Closet(s)
- Level: First
- Dimensions: 12 x 10
Bedroom
- Features: Split Bedrooms, Walk-In Closet(s)
- Level: First
- Dimensions: 12 x 10
Bedroom
- Features: Closet Cabinetry, Ceiling Fan(s)
- Level: First
- Dimensions: 15 x 10
Breakfast room nook
- Features: Built-in Features, Butler's Pantry, Ceiling Fan(s), Eat-in Kitchen
- Level: First
- Dimensions: 11 x 10
Dining room
- Level: First
- Dimensions: 13 x 12
Kitchen
- Features: Built-in Features, Butler's Pantry, Eat-in Kitchen, Granite Counters, Pantry, Stone Counters
- Level: First
- Dimensions: 13 x 13
Living room
- Level: First
- Dimensions: 18 x 14
Living room
- Features: Fireplace
- Level: First
- Dimensions: 15 x 13
Heating
- Natural Gas
Cooling
- Central Air, Ceiling Fan(s)
Appliances
- Included: Dishwasher, Electric Oven, Gas Cooktop, Disposal, Gas Water Heater
Features
- Built-in Features, Decorative/Designer Lighting Fixtures, Eat-in Kitchen, Granite Counters, Open Floorplan, Vaulted Ceiling(s)
- Flooring: Hardwood, Tile
- Has basement: No
- Number of fireplaces: 1
- Fireplace features: Gas Log, Gas Starter, Living Room, Stone
Interior area
- Total interior livable area: 2,473 sqft
Property
Parking
- Total spaces: 2
- Parking features: Garage, Garage Door Opener
- Attached garage spaces: 2
Features
- Levels: One
- Stories: 1
- Patio & porch: Covered
- Exterior features: Private Yard, Rain Gutters
- Pool features: None
Lot
- Size: 8,276 Square Feet
Details
- Parcel number: 07796668
Construction
Type & style
- Home type: SingleFamily
- Architectural style: Ranch,Traditional,Detached
- Property subtype: Single Family Residence
- Attached to another structure: Yes
Materials
- Brick
- Foundation: Slab
- Roof: Composition
Condition
- Year built: 2004
Utilities & green energy
- Sewer: Public Sewer
- Water: Public
- Utilities for property: Sewer Available, Water Available
Community & HOA
Community
- Subdivision: Heritage Add
HOA
- Has HOA: Yes
- Services included: All Facilities
- HOA fee: $440 annually
- HOA name: First Service Residental
- HOA phone: 817-741-1912
Location
- Region: Fort Worth
Financial & listing details
- Tax assessed value: $411,291
- Annual tax amount: $9,818
- Date on market: 8/22/2024
- Cumulative days on market: 25 days
Price history
| Date | Event | Price |
|---|---|---|
| 11/5/2024 | Sold | -- |
Source: NTREIS #20700645 Report a problem | ||
| 9/25/2024 | Pending sale | $485,000$196/sqft |
Source: BHHS broker feed #20700645 Report a problem | ||
| 9/18/2024 | Contingent | $485,000$196/sqft |
Source: NTREIS #20700645 Report a problem | ||
| 8/22/2024 | Listed for sale | $485,000-2.2%$196/sqft |
Source: NTREIS #20700645 Report a problem | ||
| 12/8/2023 | Listing removed | $496,000$201/sqft |
Source: BHHS broker feed #20473168 Report a problem | ||
| 11/10/2023 | Listed for sale | $496,000+71%$201/sqft |
Source: NTREIS #20473168 Report a problem | ||
| 12/17/2018 | Listing removed | $290,000$117/sqft |
Source: Keller Williams Realty #13938627 Report a problem | ||
| 11/26/2018 | Pending sale | $290,000$117/sqft |
Source: Keller Williams Realty #13938627 Report a problem | ||
| 11/14/2018 | Price change | $290,000-1.7%$117/sqft |
Source: Keller Williams Realty #13938627 Report a problem | ||
| 11/7/2018 | Listed for sale | $295,000$119/sqft |
Source: Keller Williams Realty #13938627 Report a problem | ||
Public tax history
| Year | Property taxes | Tax assessment |
|---|---|---|
| 2025 | $7,466 +55.3% | $411,291 |
| 2024 | $4,808 -17.8% | $411,291 -3.4% |
| 2023 | $5,851 -9.5% | $425,666 +23% |
| 2022 | $6,466 +1.3% | $346,196 +16.9% |
| 2021 | $6,381 +1.2% | $296,027 +9.1% |
| 2020 | $6,306 -19.8% | $271,280 -8.8% |
| 2019 | $7,861 +55.3% | $297,316 +7.8% |
| 2018 | $5,063 -0.8% | $275,758 +1% |
| 2017 | $5,106 +2% | $273,055 +9% |
| 2016 | $5,008 +0% | $250,487 +10.3% |
| 2015 | $5,007 | $227,191 +5.3% |
| 2014 | $5,007 | $215,800 +4.8% |
| 2013 | -- | $206,000 +1.9% |
| 2012 | -- | $202,200 |
| 2011 | -- | $202,200 +3.7% |
| 2010 | -- | $195,000 -3.7% |
| 2009 | -- | $202,400 -2.7% |
| 2008 | -- | $208,100 -4.4% |
| 2007 | -- | $217,600 +2.7% |
| 2006 | -- | $211,900 +12.9% |
| 2005 | -- | $187,700 +560.2% |
| 2004 | -- | $28,431 |
| 2003 | -- | $28,431 |
| 2002 | -- | $28,431 |
Find assessor info on the county website
Neighborhood: Heritage
Nearby homes
- $550,1005 bd3 ba3.6k sqft9640 Lankford Trl, Fort Worth, TX 76244Off Market
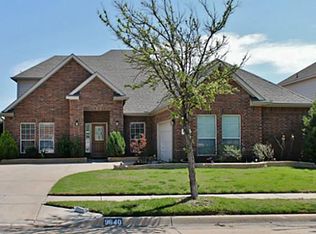
- $510,7004 bd3 ba2.7k sqft9704 Lankford Trl, Fort Worth, TX 76244Off Market
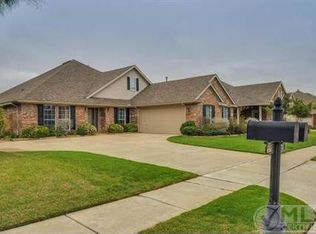
- $473,5004 bd3 ba2.7k sqft9704 Lankford Trl, Keller, TX 76248Off Market
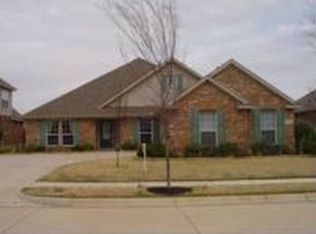
- $556,6005 bd3 ba3.7k sqft9636 Lankford Trl, Fort Worth, TX 76244Off Market
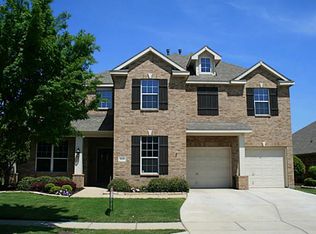
- $491,1005 bd3 ba-- sqft9636 Lankford Trl, Keller, TX 76248Off Market
- $594,9005 bd4 ba3.7k sqft9708 Lankford Trl, Fort Worth, TX 76244Off Market
- $475,7004 bd3 ba3.1k sqft9701 Lankford Trl, Fort Worth, TX 76244Off Market
- $448,8004 bd3 ba2.7k sqft9705 Lankford Trl, Fort Worth, TX 76244Off Market
Nearby schools
GreatSchools rating
- 9/10Bette Perot Elementary SchoolGrades: PK-4Distance: 0.5 mi
- 7/10Timberview Middle SchoolGrades: 5-8Distance: 0.7 mi
- 6/10Timber Creek High SchoolGrades: 9-12Distance: 2.5 mi
Schools provided by the listing agent
- Elementary: Perot
- Middle: Timberview
- High: Timber Creek
- District: Keller ISD
Source: NTREIS. This data may not be complete. We recommend contacting the local school district to confirm school assignments for this home.
Get a cash offer in 3 minutes
Find out how much your home could sell for in as little as 3 minutes with a no-obligation cash offer.
Estimated market value
$472,400
Get a cash offer in 3 minutes
Find out how much your home could sell for in as little as 3 minutes with a no-obligation cash offer.
Estimated market value
$472,400
- Texas
- Tarrant County
- Fort Worth
- 76244
- Heritage
- 9700 Lankford Trl
Nearby cities
Nearby neighborhoods
Nearby zip codes
Other Fort Worth Topics
