Nestled on a cul-de-sac in the highly sought-after community of Braemar, 9700 Lennice Way presents a captivating residence offering 5068 square feet of finished luxury. As you step inside, you're welcomed by stunning hardwood floors, a grand 2-story foyer, setting an elegant tone for what lies ahead - a perfect layout for hosting gatherings or just spending time with the family. The main level features a home office on your left and a seamless flow from the formal living room to the dining room on your right. These rooms have spacious 10 ft ceilings and beautiful crown molding. Off the kitchen is a large family room with a gas fireplace. Just off the kitchen, there is a large deck that is perfect for entertaining guests or just relaxing with the family. The large backyard backs to trees. Stepping back inside, there is a large laundry room on the main level that leads to the attached 2-car garage. The primary bedroom boasts a large sitting area, tray ceilings and dual walk-in closets. The primary bathroom is a retreat with a large garden tub, separate shower, two vanities, and a water closet.
Sold for $935,000
$935,000
9700 Lennice Way, Bristow, VA 20136
6beds
5,068sqft
Single Family Residence
Built in 2002
0.32 Acres Lot
$935,100 Zestimate®
$184/sqft
$4,321 Estimated rent
Home value
$935,100
$870,000 - $1.01M
$4,321/mo
Zestimate® history
Owner options
List your home for rent
$4,321/mo
Rent Zestimate®
Find your next renter with Zillow Rental Manager. Plus, with online applications, you can quickly screen prospective tenants – for free.
$4,321/mo
Rent Zestimate®
Refinance and save
$6,153/mo
Est. payment
Refinancing to a lower rate could help reduce your monthly payments and save thousands over the life of the loan.
$6,153/mo
Est. payment
Explore your selling options
Work with a Zillow partner agent
Leverage their expertise and Zillow's premium Showcase listings to get your home seen by more buyers.
Get startedList with your own agent
Get your home in front of millions of buyers by listing it on Zillow.
Learn how to do itSell it yourself
Take full control of how buyers see your home on Zillow by listing For Sale by Owner (FSBO).
List your homeWhat's special
Home officeGas fireplaceLarge family roomBeautiful crown moldingLarge laundry roomTray ceilingsStunning hardwood floors
Zillow last checked:
Listing updated:
Listed by:
Les Wall 703-220-2277,
LPT Realty, LLC,
Co-Listing Agent: Angela R Wall 661-492-7728,
LPT Realty, LLC
Bought with:
Jennifer Solomon, 0225222749
Pearson Smith Realty, LLC
Source: Bright MLS,MLS#: VAPW2089184
Facts & features
Interior
Bedrooms & bathrooms
- Bedrooms: 6
- Bathrooms: 4
- Full bathrooms: 4
- Main level bathrooms: 1
- Main level bedrooms: 1
Rooms
- Room types: Living Room, Dining Room, Primary Bedroom, Bedroom 2, Bedroom 3, Bedroom 4, Bedroom 5, Kitchen, Family Room, Foyer, Sun/Florida Room, Laundry, Office, Recreation Room, Utility Room, Media Room, Bedroom 6, Bathroom 1, Bathroom 2, Primary Bathroom, Additional Bedroom
Primary bedroom
- Features: Flooring - HardWood, Crown Molding, Lighting - Ceiling, Walk-In Closet(s), Cathedral/Vaulted Ceiling
- Level: Upper
- Area: 285 Square Feet
- Dimensions: 19 x 15
Other
- Features: Flooring - Luxury Vinyl Plank, Walk-In Closet(s)
- Level: Lower
- Area: 132 Square Feet
- Dimensions: 12 x 11
Bedroom 2
- Features: Flooring - HardWood, Crown Molding, Attached Bathroom
- Level: Main
- Area: 132 Square Feet
- Dimensions: 11 x 12
Bedroom 3
- Features: Crown Molding, Flooring - Carpet
- Level: Upper
- Area: 165 Square Feet
- Dimensions: 11 x 15
Bedroom 4
- Features: Crown Molding, Flooring - Carpet, Ceiling Fan(s)
- Level: Upper
- Area: 110 Square Feet
- Dimensions: 11 x 10
Bedroom 5
- Features: Ceiling Fan(s), Crown Molding, Flooring - Carpet
- Level: Upper
- Area: 154 Square Feet
- Dimensions: 11 x 14
Bedroom 6
- Features: Flooring - Luxury Vinyl Plank
- Level: Lower
- Area: 169 Square Feet
- Dimensions: 13 x 13
Primary bathroom
- Features: Flooring - Ceramic Tile, Bathroom - Jetted Tub, Bathroom - Walk-In Shower, Double Sink, Crown Molding
- Level: Upper
- Area: 121 Square Feet
- Dimensions: 11 x 11
Bathroom 1
- Features: Flooring - Ceramic Tile
- Level: Main
- Area: 42 Square Feet
- Dimensions: 7 x 6
Bathroom 2
- Features: Flooring - Ceramic Tile, Bathroom - Tub Shower
- Level: Upper
- Area: 35 Square Feet
- Dimensions: 7 x 5
Dining room
- Features: Crown Molding, Flooring - HardWood, Lighting - Ceiling, Formal Dining Room
- Level: Main
- Area: 180 Square Feet
- Dimensions: 12 x 15
Family room
- Features: Flooring - HardWood, Crown Molding, Cathedral/Vaulted Ceiling, Fireplace - Gas, Ceiling Fan(s)
- Level: Main
- Area: 285 Square Feet
- Dimensions: 19 x 15
Foyer
- Features: Crown Molding, Flooring - HardWood
- Level: Main
- Area: 108 Square Feet
- Dimensions: 9 x 12
Kitchen
- Features: Flooring - Ceramic Tile, Kitchen Island, Granite Counters, Breakfast Bar, Pantry, Kitchen - Electric Cooking, Lighting - Pendants, Recessed Lighting
- Level: Main
- Area: 323 Square Feet
- Dimensions: 19 x 17
Laundry
- Features: Flooring - Ceramic Tile, Crown Molding
- Level: Main
- Area: 35 Square Feet
- Dimensions: 7 x 5
Living room
- Features: Crown Molding, Flooring - HardWood
- Level: Main
- Area: 156 Square Feet
- Dimensions: 13 x 12
Living room
- Features: Crown Molding, Flooring - Luxury Vinyl Plank
- Level: Lower
- Area: 380 Square Feet
- Dimensions: 20 x 19
Media room
- Features: Flooring - Carpet, Crown Molding
- Level: Lower
- Area: 280 Square Feet
- Dimensions: 20 x 14
Office
- Features: Flooring - Luxury Vinyl Tile
- Level: Lower
- Area: 130 Square Feet
- Dimensions: 13 x 10
Recreation room
- Features: Flooring - Luxury Vinyl Plank, Crown Molding, Breakfast Bar
- Level: Lower
- Area: 294 Square Feet
- Dimensions: 21 x 14
Other
- Features: Flooring - Ceramic Tile, Ceiling Fan(s)
- Level: Main
- Area: 209 Square Feet
- Dimensions: 19 x 11
Utility room
- Features: Flooring - Concrete
- Level: Lower
- Area: 110 Square Feet
- Dimensions: 11 x 10
Heating
- Heat Pump, Natural Gas
Cooling
- Ceiling Fan(s), Central Air, Heat Pump, Programmable Thermostat, Electric
Appliances
- Included: Dishwasher, Disposal, Dryer, ENERGY STAR Qualified Washer, Energy Efficient Appliances, Ice Maker, Microwave, Self Cleaning Oven, Range Hood, Refrigerator, Cooktop, Washer, Water Heater, Gas Water Heater
- Laundry: Main Level, Laundry Room
Features
- Air Filter System, Crown Molding, Bar, Other, 9'+ Ceilings, Dry Wall, Vaulted Ceiling(s)
- Flooring: Ceramic Tile, Hardwood, Carpet, Wood
- Basement: Walk-Out Access,Full
- Number of fireplaces: 1
- Fireplace features: Other
Interior area
- Total structure area: 5,160
- Total interior livable area: 5,068 sqft
- Finished area above ground: 3,312
- Finished area below ground: 1,756
Property
Parking
- Total spaces: 2
- Parking features: Garage Faces Front, Garage Door Opener, Asphalt, Driveway, Attached, On Street
- Attached garage spaces: 2
- Has uncovered spaces: Yes
Accessibility
- Accessibility features: Doors - Swing In
Features
- Levels: Three
- Stories: 3
- Patio & porch: Deck, Patio
- Exterior features: Lighting, Underground Lawn Sprinkler
- Pool features: Community
Lot
- Size: 0.32 Acres
Details
- Additional structures: Above Grade, Below Grade
- Parcel number: 7495658190
- Zoning: RPC
- Special conditions: Standard
Construction
Type & style
- Home type: SingleFamily
- Architectural style: Colonial
- Property subtype: Single Family Residence
Materials
- Fiberglass Siding
- Foundation: Slab
- Roof: Shingle
Condition
- New construction: No
- Year built: 2002
Utilities & green energy
- Electric: 110 Volts
- Sewer: Public Sewer
- Water: Public
- Utilities for property: Cable Connected, Electricity Available, Natural Gas Available, Phone, Water Available
Community & HOA
Community
- Subdivision: Braemar / Highland
HOA
- Has HOA: Yes
- Services included: Cable TV, Common Area Maintenance, Pool(s), Recreation Facility, Sewer, Snow Removal, Trash
- HOA fee: $159 monthly
- HOA name: BRAEMAR COMM MGMT
Location
- Region: Bristow
Financial & listing details
- Price per square foot: $184/sqft
- Tax assessed value: $747,600
- Annual tax amount: $7,557
- Date on market: 3/14/2025
- Listing agreement: Exclusive Right To Sell
- Listing terms: Cash,Conventional,FHA,VA Loan
- Ownership: Fee Simple
Price history
| Date | Event | Price |
|---|---|---|
| 4/11/2025 | Sold | $935,000+1.1%$184/sqft |
Source:  Bright MLS #VAPW2089184 Report a problem Bright MLS #VAPW2089184 Report a problem | ||
| 3/18/2025 | Contingent | $925,000$183/sqft |
Source: Bright MLS #VAPW2089184 Report a problem | ||
| 3/14/2025 | Listed for sale | $925,000+31.2%$183/sqft |
Source: Bright MLS #VAPW2089184 Report a problem | ||
| 7/23/2021 | Sold | $705,000+2.2%$139/sqft |
Source: Bright MLS #VAPW2000180 Report a problem | ||
| 6/26/2021 | Pending sale | $689,900$136/sqft |
Source: Bright MLS #VAPW2000180 Report a problem | ||
| 6/24/2021 | Listed for sale | $689,900+46.2%$136/sqft |
Source: Bright MLS #VAPW2000180 Report a problem | ||
| 2/23/2004 | Sold | $471,981+18.1%$93/sqft |
Source: Public Record Report a problem | ||
| 2/21/2002 | Sold | $399,694$79/sqft |
Source: Public Record Report a problem | ||
Public tax history
| Year | Property taxes | Tax assessment |
|---|---|---|
| 2025 | $8,274 +11.3% | $843,900 +12.9% |
| 2024 | $7,435 +0.2% | $747,600 +4.9% |
| 2023 | $7,419 -3.2% | $713,000 +4.6% |
| 2022 | $7,664 +5% | $681,700 +13.5% |
| 2021 | $7,302 +5% | $600,600 +5.9% |
| 2020 | $6,956 +110.5% | $567,000 +3.6% |
| 2019 | $3,304 -47.2% | $547,300 +5.6% |
| 2018 | $6,260 +2.5% | $518,400 +2.5% |
| 2017 | $6,106 +0% | $506,000 +0.9% |
| 2016 | $6,103 +4.1% | $501,600 +3.1% |
| 2015 | $5,861 | $486,400 +3.2% |
| 2014 | $5,861 | $471,100 +3% |
| 2013 | -- | $457,300 +2.9% |
| 2012 | -- | $444,500 +10.7% |
| 2010 | -- | $401,700 -0.3% |
| 2009 | -- | $403,000 -25.9% |
| 2008 | -- | $543,900 -8.2% |
| 2007 | -- | $592,500 -5.9% |
| 2006 | -- | $629,500 +24.1% |
| 2005 | -- | $507,400 +20.8% |
| 2004 | -- | $420,200 +8.5% |
| 2003 | -- | $387,300 |
Find assessor info on the county website
Neighborhood: 20136
Nearby homes
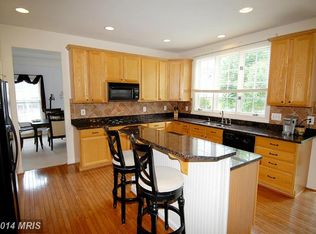
- $831,8004 bd2 ba3.1k sqft9704 Lennice Way, Bristow, VA 20136Off Market
- $827,0004 bd3 ba3.2k sqft9769 Solitary Pl, Bristow, VA 20136Off Market
- $823,6004 bd3 ba2.8k sqft9708 Lennice Way, Bristow, VA 20136Off Market
- $931,5005 bd5 ba4.7k sqft9773 Solitary Pl, Bristow, VA 20136Off Market
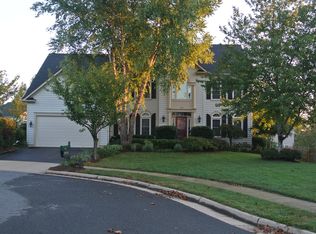
- $820,3004 bd3 ba3.3k sqft9701 Lennice Way, Bristow, VA 20136Off Market
- $877,1005 bd4 ba4.1k sqft9777 Solitary Pl, Bristow, VA 20136Off Market
- $830,0005 bd4 ba4.3k sqft9705 Lennice Way, Bristow, VA 20136Sold
- $857,2004 bd4 ba4.4k sqft9714 Lennice Way, Bristow, VA 20136Off Market
Nearby schools
GreatSchools rating
- 9/10T. Clay Wood Elementary SchoolGrades: PK-5Distance: 1.6 mi
- 9/10E.H. Marsteller Middle SchoolGrades: 6-8Distance: 0.6 mi
- 8/10Patriot High SchoolGrades: PK,9-12Distance: 1.4 mi
Schools provided by the listing agent
- Middle: Marsteller
- High: Patriot
- District: Prince William County Public Schools
Source: Bright MLS. This data may not be complete. We recommend contacting the local school district to confirm school assignments for this home.
Get a cash offer in 3 minutes
Find out how much your home could sell for in as little as 3 minutes with a no-obligation cash offer.
Estimated market value
$935,100
Get a cash offer in 3 minutes
Find out how much your home could sell for in as little as 3 minutes with a no-obligation cash offer.
Estimated market value
$935,100
- Virginia
- Prince William County
- Bristow
- 20136
- 9700 Lennice Way
