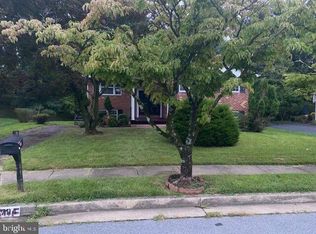
Tucked away on a quiet cul-de-sac street, this classic Center Hall Colonial has been lovingly updated- ready to move right in and enjoy! Long list of recent upgreades include newer siding, windows, doors, roof, flooring, kitchen, and baths. The fully paid solar-paneled roof is a smart addition, helping keep energy costs very low while supporting a greener lifestyle. Upstairs, the spacious Primary Suite is a true retreat, featuring a walk-in closet and a private en-suite bath- perfect for unwinding at the end of the day. One standout feature is the expansive newer deck, ideal for entertaining or simply relaxing as you take in the peaceful, wooded views. All this, plus just minutes from everything you need: Local hospitals, grocery stores & a great mix of restaurants; Northwest Regional Park, and the Randallstown Community Center with an indoor pool, theater, and multi-purpose gym. **Bonus: The Seller is including a 1-Year Home Protection Plan for an added peace of mind!
Sold for $475,000
$475,000
9700 Mendoza Rd, Randallstown, MD 21133
4beds
2,829sqft
Single Family Residence
Built in 1974
0.28 Acres Lot
$486,600 Zestimate®
$168/sqft
$3,283 Estimated rent
Home value
$486,600
$443,000 - $530,000
$3,283/mo
Zestimate® history
Loading...
Owner options
List your home for rent
$3,283/mo
Rent Zestimate®
Find your next renter with Zillow Rental Manager. Plus, with online applications, you can quickly screen prospective tenants – for free.
Learn more$3,283/mo
Rent Zestimate®
Refinance and save
$2,926/mo
Est. payment
Refinancing to a lower rate could help reduce your monthly payments and save thousands over the life of the loan.
See today's rates$2,926/mo
Est. payment
Explore your selling options
Work with a Zillow partner agent
Leverage their expertise and Zillow's premium Showcase listings to get your home seen by more buyers.
Get startedList with your own agent
Get your home in front of millions of buyers by listing it on Zillow.
Learn how to do itSell it yourself
Take full control of how buyers see your home on Zillow by listing For Sale by Owner (FSBO).
List your homeWhat's special
Walk-in closetPeaceful wooded viewsExpansive newer deckPrivate en-suite bathNewer sidingQuiet cul-de-sac streetSpacious primary suite
Zillow last checked:
Listing updated:
Listed by:
Judi Paris 410-995-2299,
Coldwell Banker Realty
Bought with:
Bob Chew, 0225277244
Samson Properties
Source: Bright MLS,MLS#: MDBC2133596
Facts & features
Interior
Bedrooms & bathrooms
- Bedrooms: 4
- Bathrooms: 3
- Full bathrooms: 2
- 1/2 bathrooms: 1
- Main level bathrooms: 1
Primary bedroom
- Features: Attached Bathroom, Walk-In Closet(s), Ceiling Fan(s), Window Treatments
- Level: Upper
- Area: 210 Square Feet
- Dimensions: 15 x 14
Bedroom 2
- Features: Ceiling Fan(s), Flooring - Carpet
- Level: Upper
- Area: 156 Square Feet
- Dimensions: 13 x 12
Bedroom 3
- Features: Ceiling Fan(s), Flooring - Carpet
- Level: Upper
- Area: 120 Square Feet
- Dimensions: 12 x 10
Bedroom 4
- Features: Ceiling Fan(s), Flooring - Carpet
- Level: Upper
- Area: 108 Square Feet
- Dimensions: 12 x 9
Primary bathroom
- Features: Bathroom - Tub Shower
- Level: Upper
Bathroom 2
- Features: Bathroom - Tub Shower
- Level: Upper
Dining room
- Level: Main
- Area: 168 Square Feet
- Dimensions: 14 x 12
Family room
- Features: Ceiling Fan(s)
- Level: Main
- Area: 221 Square Feet
- Dimensions: 17 x 13
Foyer
- Features: Flooring - Ceramic Tile
- Level: Main
Half bath
- Level: Main
Kitchen
- Level: Main
- Area: 132 Square Feet
- Dimensions: 12 x 11
Laundry
- Level: Lower
Living room
- Features: Ceiling Fan(s)
- Level: Main
- Area: 273 Square Feet
- Dimensions: 21 x 13
Office
- Features: Recessed Lighting
- Level: Lower
- Area: 110 Square Feet
- Dimensions: 11 x 10
Recreation room
- Features: Recessed Lighting
- Level: Lower
- Area: 272 Square Feet
- Dimensions: 17 x 16
Storage room
- Features: Recessed Lighting
- Level: Lower
- Area: 130 Square Feet
- Dimensions: 13 x 10
Workshop
- Level: Lower
- Area: 110 Square Feet
- Dimensions: 11 x 10
Heating
- Forced Air, Natural Gas
Cooling
- Central Air, Electric
Appliances
- Included: Electric Water Heater, Gas Water Heater, Water Heater
- Laundry: In Basement, Laundry Room
Features
- Ceiling Fan(s), Formal/Separate Dining Room, Kitchen - Country, Pantry, Primary Bath(s), Walk-In Closet(s), Floor Plan - Traditional, Recessed Lighting
- Windows: Window Treatments
- Basement: Full,Partially Finished,Exterior Entry,Walk-Out Access
- Has fireplace: No
Interior area
- Total structure area: 2,829
- Total interior livable area: 2,829 sqft
- Finished area above ground: 1,925
- Finished area below ground: 904
Property
Parking
- Parking features: Driveway
- Has uncovered spaces: Yes
Accessibility
- Accessibility features: None
Features
- Levels: Two
- Stories: 2
- Patio & porch: Deck
- Pool features: None
- Has view: Yes
- View description: Scenic Vista, Trees/Woods
Lot
- Size: 0.28 Acres
- Dimensions: 1.00 x
Details
- Additional structures: Above Grade, Below Grade
- Parcel number: 04021600009081
- Zoning: R
- Special conditions: Standard
Construction
Type & style
- Home type: SingleFamily
- Architectural style: Colonial
- Property subtype: Single Family Residence
Materials
- Vinyl Siding, Brick
- Foundation: Concrete Perimeter
- Roof: Architectural Shingle
Condition
- New construction: No
- Year built: 1974
- Major remodel year: 2013
Utilities & green energy
- Sewer: Public Sewer
- Water: Public
Green energy
- Energy generation: PV Solar Array(s) Owned
Community & neighborhood
Location
- Region: Randallstown
- Subdivision: Kings Point
Other
Other facts
- Listing agreement: Exclusive Right To Sell
- Ownership: Fee Simple
Price history
| Date | Event | Price |
|---|---|---|
| 10/15/2025 | Sold | $475,000+5.6%$168/sqft |
Source:  Bright MLS #MDBC2133596 Report a problem Bright MLS #MDBC2133596 Report a problem | ||
| 10/4/2025 | Pending sale | $450,000$159/sqft |
Source: Bright MLS #MDBC2133596 Report a problem | ||
| 9/16/2025 | Contingent | $450,000$159/sqft |
Source: Bright MLS #MDBC2133596 Report a problem | ||
| 9/12/2025 | Listed for sale | $450,000+204.1%$159/sqft |
Source: Bright MLS #MDBC2133596 Report a problem | ||
| 1/15/2013 | Sold | $148,000-6.3%$52/sqft |
Source: Public Record Report a problem | ||
| 9/13/2012 | Listed for sale | $158,000-61.4%$56/sqft |
Source: Century 21 Downtown #BC7925636 Report a problem | ||
| 2/22/2012 | Sold | $409,589+115.6%$145/sqft |
Source: Public Record Report a problem | ||
| 5/13/2011 | Listing removed | $190,000$67/sqft |
Source: Advance Realty #BC7435219 Report a problem | ||
| 9/14/2010 | Listed for sale | $190,000-41.5%$67/sqft |
Source: Advance Realty #BC7435219 Report a problem | ||
| 2/22/2007 | Sold | $325,000$115/sqft |
Source: Public Record Report a problem | ||
Public tax history
| Year | Property taxes | Tax assessment |
|---|---|---|
| 2025 | $5,194 +47.3% | $302,633 +4% |
| 2024 | $3,526 +4.8% | $290,900 +4.8% |
| 2023 | $3,365 +5% | $277,633 -4.6% |
| 2022 | $3,204 +5.3% | $290,900 +15.9% |
| 2021 | $3,043 +2.2% | $251,100 +2.2% |
| 2020 | $2,977 +2.3% | $245,667 -2.2% |
| 2019 | $2,912 +2.3% | $251,100 +6.9% |
| 2018 | $2,846 +7.2% | $234,800 +7.2% |
| 2017 | $2,653 -16.7% | $218,933 +7.8% |
| 2016 | $3,186 | $203,067 +8.5% |
| 2015 | $3,186 | $187,200 |
| 2014 | $3,186 | $187,200 |
| 2013 | -- | $187,200 -16.4% |
| 2012 | -- | $224,000 |
| 2011 | -- | $224,000 |
| 2010 | -- | $224,000 -25% |
| 2009 | -- | $298,730 +19.3% |
| 2008 | -- | $250,390 +23.9% |
| 2007 | -- | $202,050 +31.4% |
| 2006 | -- | $153,710 +4.6% |
| 2005 | -- | $146,960 +4.8% |
| 2004 | -- | $140,210 +5.1% |
| 2003 | -- | $133,460 +5% |
| 2002 | -- | $127,072 +5.3% |
| 2001 | -- | $120,686 |
Find assessor info on the county website
Neighborhood: 21133
Nearby schools
GreatSchools rating
- 6/10Hernwood Elementary SchoolGrades: PK-5Distance: 0.6 mi
- 3/10Deer Park Middle Magnet SchoolGrades: 6-8Distance: 1.4 mi
- 4/10New Town High SchoolGrades: 9-12Distance: 2.6 mi
Schools provided by the listing agent
- District: Baltimore County Public Schools
Source: Bright MLS. This data may not be complete. We recommend contacting the local school district to confirm school assignments for this home.
Get a cash offer in 3 minutes
Find out how much your home could sell for in as little as 3 minutes with a no-obligation cash offer.
Estimated market value
$486,600
Get a cash offer in 3 minutes
Find out how much your home could sell for in as little as 3 minutes with a no-obligation cash offer.
Estimated market value
$486,600
- Maryland
- Baltimore County
- Randallstown
- 21133
- 9700 Mendoza Rd
Nearby cities
Nearby zip codes
Other Randallstown Topics
