Welcome to your dream home! This stunning property has everything you could wish for, starting with a spacious backyard perfect for relaxation and entertainment. Inside, large rooms with high ceilings create an airy, light-filled environment. The master suite, complete with a luxurious bathroom and a jet tub, offers a tranquil retreat after a long day.The home features a versatile loft and an office, ideal for work or leisure. The multi-car garage provides ample space for vehicles and storage. At the heart of the home is a beautifully updated kitchen with expansive countertops, perfect for cooking and hosting, all while enjoying views of fruit trees in both the front and backyard.The open floor plan allows for easy customization, and recent renovations, including new kitchen countertops and fresh interior and exterior paint, make the space feel modern and welcoming. The landscaped yard enhances curb appeal, and an outdoor shed adds extra storage.This home combines style, comfort, and natural beauty, creating the perfect space for living and entertaining. Don’t miss out on making this paradise your own!
Sold
$728,000
9700 NE 102nd St, Vancouver, WA 98662
4beds
3,785sqft
Residential, Single Family Residence
Built in 2005
7,840 Square Feet Lot
$727,000 Zestimate®
$192/sqft
$4,185 Estimated rent
Home value
$727,000
$676,000 - $778,000
$4,185/mo
Zestimate® history
Owner options
List your home for rent
$4,185/mo
Rent Zestimate®
Find your next renter with Zillow Rental Manager. Plus, with online applications, you can quickly screen prospective tenants – for free.
$4,185/mo
Rent Zestimate®
Refinance and save
$4,816/mo
Est. payment
Refinancing to a lower rate could help reduce your monthly payments and save thousands over the life of the loan.
$4,816/mo
Est. payment
Explore your selling options
Work with a Zillow partner agent
Leverage their expertise and Zillow's premium Showcase listings to get your home seen by more buyers.
Get startedList with your own agent
Get your home in front of millions of buyers by listing it on Zillow.
Learn how to do itSell it yourself
Take full control of how buyers see your home on Zillow by listing For Sale by Owner (FSBO).
List your homeWhat's special
Landscaped yardVersatile loftOpen floor planSpacious backyardUpdated kitchenViews of fruit treesMaster suite
Zillow last checked:
Listing updated:
Listed by:
Peter Taylor 360-473-9938,
eXp Realty LLC,
Ha Vo 360-975-8233,
eXp Realty LLC
Bought with:
Julie Morales, 87946
Berkshire Hathaway HomeServices NW Real Estate
Source: RMLS (OR),MLS#: 24167196
Facts & features
Interior
Bedrooms & bathrooms
- Bedrooms: 4
- Bathrooms: 3
- Full bathrooms: 3
- Main level bathrooms: 1
Rooms
- Room types: Loft, Bedroom 4, Bedroom 2, Bedroom 3, Dining Room, Family Room, Kitchen, Living Room, Primary Bedroom
Primary bedroom
- Features: Bathroom, Jetted Tub, Shower, Vaulted Ceiling, Wallto Wall Carpet
- Level: Upper
Bedroom 2
- Features: Suite, Wallto Wall Carpet
- Level: Upper
Bedroom 3
- Features: Walkin Closet, Wallto Wall Carpet
- Level: Upper
Bedroom 4
- Features: Closet, Wallto Wall Carpet
- Level: Upper
Dining room
- Features: Formal, Butlers Pantry
- Level: Main
Family room
- Features: Fireplace Insert, Great Room
- Level: Main
Kitchen
- Features: Dishwasher, Disposal, Gas Appliances, Island, Pantry, Free Standing Range, Granite, Plumbed For Ice Maker
- Level: Main
Living room
- Features: Formal, High Ceilings, Wallto Wall Carpet
- Level: Main
Heating
- Forced Air
Cooling
- Central Air
Appliances
- Included: Appliance Garage, Dishwasher, Disposal, Free-Standing Range, Free-Standing Refrigerator, Gas Appliances, Plumbed For Ice Maker, Stainless Steel Appliance(s), Gas Water Heater
Features
- Granite, Shower, Sink, Closet, Suite, Walk-In Closet(s), Formal, Butlers Pantry, Great Room, Kitchen Island, Pantry, High Ceilings, Bathroom, Vaulted Ceiling(s)
- Flooring: Hardwood, Laminate, Wall to Wall Carpet
- Basement: Crawl Space
- Number of fireplaces: 1
- Fireplace features: Gas, Insert
Interior area
- Total structure area: 3,785
- Total interior livable area: 3,785 sqft
Property
Parking
- Total spaces: 3
- Parking features: Driveway, Garage Door Opener, Attached
- Attached garage spaces: 3
- Has uncovered spaces: Yes
Accessibility
- Accessibility features: Garage On Main, Walkin Shower, Accessibility
Features
- Levels: Two
- Stories: 2
- Patio & porch: Patio
- Exterior features: Garden, Yard
- Has spa: Yes
- Spa features: Bath
- Fencing: Fenced
Lot
- Size: 7,840 Square Feet
- Features: Level, Sprinkler, SqFt 7000 to 9999
Details
- Additional structures: Workshop
- Parcel number: 199877036
- Zoning: R1-7.5
Construction
Type & style
- Home type: SingleFamily
- Property subtype: Residential, Single Family Residence
Materials
- Cement Siding
- Foundation: Concrete Perimeter
- Roof: Composition
Condition
- Resale
- New construction: No
- Year built: 2005
Utilities & green energy
- Gas: Gas
- Sewer: Public Sewer
- Water: Public
Community & HOA
Community
- Subdivision: North Pointe
HOA
- Has HOA: Yes
- HOA fee: $400 annually
Location
- Region: Vancouver
Financial & listing details
- Price per square foot: $192/sqft
- Tax assessed value: $676,038
- Annual tax amount: $5,393
- Date on market: 7/24/2024
- Cumulative days on market: 185 days
- Listing terms: Cash,Conventional,FHA,VA Loan
- Road surface type: Paved
Price history
| Date | Event | Price |
|---|---|---|
| 2/28/2025 | Sold | $728,000-2.9%$192/sqft |
Source:  RMLS (OR) #24167196 Report a problem RMLS (OR) #24167196 Report a problem | ||
| 1/26/2025 | Pending sale | $750,000$198/sqft |
Source: RMLS (OR) #24167196 Report a problem | ||
| 8/31/2024 | Price change | $750,000-3.2%$198/sqft |
Source: RMLS (OR) #24167196 Report a problem | ||
| 7/24/2024 | Listed for sale | $775,000+127.9%$205/sqft |
Source: RMLS (OR) #24167196 Report a problem | ||
| 11/1/2013 | Sold | $340,000-2.9%$90/sqft |
Source: RMLS (OR) #13661083 Report a problem | ||
| 9/27/2013 | Listed for sale | $350,000-9.4%$92/sqft |
Source: John L Scott Real Estate #13661083 Report a problem | ||
| 3/4/2005 | Sold | $386,279$102/sqft |
Source: Public Record Report a problem | ||
Public tax history
| Year | Property taxes | Tax assessment |
|---|---|---|
| 2024 | $5,754 +6.7% | $676,038 -3.5% |
| 2023 | $5,394 +7.5% | $700,767 +5.7% |
| 2022 | $5,019 -1.6% | $663,136 +21.3% |
| 2021 | $5,102 -1.5% | $546,549 +8.5% |
| 2020 | $5,181 | $503,700 +1.1% |
| 2019 | $5,181 +15.9% | $498,350 +2% |
| 2018 | $4,471 -18.3% | $488,702 +7.4% |
| 2017 | $5,473 +12.1% | $455,097 +4.6% |
| 2016 | $4,883 -1% | $434,912 +7.5% |
| 2015 | $4,932 +7.9% | $404,421 +14.3% |
| 2014 | $4,573 | $353,790 +7.5% |
| 2013 | $4,573 +12.3% | $329,036 +15.1% |
| 2012 | $4,072 +0.5% | $285,900 -4.3% |
| 2011 | $4,052 +2.6% | $298,681 -3% |
| 2010 | $3,948 -4.9% | $307,767 -14.4% |
| 2009 | $4,153 | $359,392 -15.7% |
| 2008 | -- | $426,500 |
| 2007 | -- | $426,500 +746.2% |
| 2005 | -- | $50,400 |
Find assessor info on the county website
Neighborhood: Five Corners
Nearby homes
- $567,9003 bd3 ba2.1k sqft9706 NE 102nd St, Vancouver, WA 98662Off Market
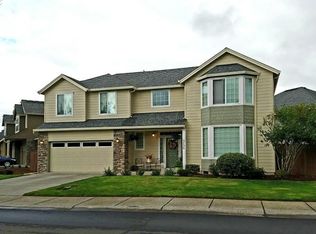
- $692,0004 bd3 ba2.8k sqft9610 NE 102nd St, Vancouver, WA 98662Off Market
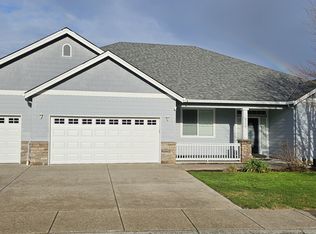
- $681,2004 bd3 ba2.8k sqft9703 NE 103rd St, Vancouver, WA 98662Off Market

- $726,0004 bd3 ba3.8k sqft9709 NE 103rd St, Vancouver, WA 98662Off Market

- $682,9004 bd3 ba3.3k sqft9701 NE 102nd St, Vancouver, WA 98662Off Market
- $684,3004 bd3 ba3.4k sqft9613 NE 103rd St, Vancouver, WA 98662Off Market
- $593,1003 bd3 ba2.3k sqft9705 NE 102nd St, Vancouver, WA 98662Off Market
- $720,0005 bd3 ba3.7k sqft9609 NE 102nd St, Vancouver, WA 98662Sold
Nearby schools
GreatSchools rating
- 8/10Glenwood Heights Primary SchoolGrades: PK-4Distance: 1.7 mi
- 4/10Laurin Middle SchoolGrades: 5-8Distance: 1.7 mi
- 5/10Prairie High SchoolGrades: 9-12Distance: 1.1 mi
Schools provided by the listing agent
- Elementary: Glenwood
- Middle: Laurin
- High: Prairie
Source: RMLS (OR). This data may not be complete. We recommend contacting the local school district to confirm school assignments for this home.
Get a cash offer in 3 minutes
Find out how much your home could sell for in as little as 3 minutes with a no-obligation cash offer.
Estimated market value
$727,000
Get a cash offer in 3 minutes
Find out how much your home could sell for in as little as 3 minutes with a no-obligation cash offer.
Estimated market value
$727,000
- Washington
- Clark County
- Vancouver
- 98662
- Five Corners
- 9700 NE 102nd St
Nearby cities
Nearby neighborhoods
Nearby zip codes
Other Vancouver Topics
