Experience the ultimate Texas lifestyle at 9700 Nix Road. A rare ag exempt, 40+ acre estate in Tolar offering two homes, privacy, luxury, and breathtaking Country views. Every detail of this property reflects sophistication, versatility, and Texas sized living. At the center of the acreage sits a custom-built 4,600+ sq. ft. residence that perfectly balances elegance and everyday comfort. Inside, you'll find 4 spacious bedrooms, each with its own private bath. The open-concept design highlights a gourmet kitchen with premium appliances, separate ice maker, expansive island, butlers pantry and seamless flow to the living area with 2 fireplaces to complete the ambiance. A dedicated pet room complete with a water bowl filler. The primary suite has a private laundry room, hidden safe room and access to the outdoor oasis. The spa like primary bath was designed with the couple in mind. Featuring dual vanities, dual toilet rooms, separate walk in closets, massive shower with multiple shower heads and large soaking tub. Step outside to your own resort-style oasis with a stunning pool, spa, double grotto, slide, outdoor kitchen, full outdoor bath and expansive covered patio ideal for entertaining. Whether you’re hosting friends or enjoying quiet sunsets, this property captures the beauty and peace of rural Texas living. The attached 2300sqft heated and cooled drive through shop can easily fit 8 cars with space for equipment and toys. The 1118sqft separate guesthouse (not included in sqft) has 2 bedrooms and 2 full bath perfect for multi-generational living, guest quarters or potential rental. With fenced pastures, cross fenced animal pens, mature trees, and ample space for livestock or additional structures, this estate offers unmatched flexibility for ranching and recreation. Located in the highly sought-after Tolar ISD with easy access to Granbury, Stephenville, and the DFW Metroplex.
For sale
$1,799,000
9700 Nix Rd, Tolar, TX 76476
4beds
4,600sqft
Single Family Residence
Built in 2024
41.1 Acres Lot
$1,745,600 Zestimate®
$391/sqft
$-- HOA
What's special
Stunning poolOutdoor kitchenSpacious bedroomsPremium appliancesBreathtaking country viewsOutdoor oasisResort-style oasis
- 317 days
- 693
- 54
Zillow last checked:
Listing updated:
Listed by:
Crystal Blake 0670644 682-500-0456,
Keller Williams Brazos West 817-279-6996
Source: NTREIS,MLS#: 21084183
Facts & features
Interior
Bedrooms & bathrooms
- Bedrooms: 4
- Bathrooms: 6
- Full bathrooms: 5
- 1/2 bathrooms: 1
Primary bedroom
- Level: First
- Dimensions: 19 x 24
Bedroom
- Features: Closet Cabinetry, Ceiling Fan(s), En Suite Bathroom, Walk-In Closet(s)
- Level: First
- Dimensions: 13 x 16
Bedroom
- Features: Closet Cabinetry, Ceiling Fan(s), En Suite Bathroom, Split Bedrooms, Walk-In Closet(s)
- Level: First
- Dimensions: 13 x 16
Bedroom
- Features: Closet Cabinetry, Ceiling Fan(s), En Suite Bathroom, Split Bedrooms, Walk-In Closet(s)
- Level: First
- Dimensions: 13 x 15
Primary bathroom
- Level: First
- Dimensions: 21 x 17
Bonus room
- Level: First
- Dimensions: 7 x 8
Other
- Features: En Suite Bathroom
- Level: First
- Dimensions: 6 x 8
Other
- Features: En Suite Bathroom
- Level: First
- Dimensions: 6 x 8
Other
- Features: En Suite Bathroom
- Level: First
- Dimensions: 6 x 8
Kitchen
- Level: First
- Dimensions: 26 x 22
Kitchen
- Features: Built-in Features, Butler's Pantry, Eat-in Kitchen, Kitchen Island, Pantry, Pot Filler
- Level: First
- Dimensions: 26 x 22
Laundry
- Level: First
- Dimensions: 5 x 9
Laundry
- Level: First
- Dimensions: 8 x 7
Living room
- Level: First
- Dimensions: 26 x 27
Loft
- Level: Second
- Dimensions: 24 x 19
Storage room
- Level: First
- Dimensions: 5 x 6
Utility room
- Level: First
- Dimensions: 5 x 6
Workshop
- Level: First
- Dimensions: 80 x 29
Heating
- Central, Electric, ENERGY STAR Qualified Equipment, Fireplace(s), Heat Pump, Zoned
Cooling
- Attic Fan, Central Air, Ceiling Fan(s), Electric, Multi Units, Zoned
Appliances
- Included: Some Gas Appliances, Built-In Gas Range, Built-In Refrigerator, Double Oven, Dryer, Dishwasher, Electric Oven, Gas Cooktop, Disposal, Gas Range, Ice Maker, Microwave, Plumbed For Gas, Range, Refrigerator, Some Commercial Grade, Water Softener, Tankless Water Heater, Vented Exhaust Fan, Water Purifier
- Laundry: Laundry in Utility Room
Features
- Built-in Features, Cathedral Ceiling(s), Decorative/Designer Lighting Fixtures, Double Vanity, Eat-in Kitchen, High Speed Internet, In-Law Floorplan, Kitchen Island, Loft, Multiple Master Suites, Open Floorplan, Other, Pantry, Smart Home, Cable TV, Vaulted Ceiling(s), Walk-In Closet(s), Wired for Sound
- Flooring: Other
- Has basement: No
- Number of fireplaces: 3
- Fireplace features: Double Sided, Electric, Family Room, Kitchen, Living Room, Outside
Interior area
- Total interior livable area: 4,600 sqft
Video & virtual tour
Property
Parking
- Total spaces: 8
- Parking features: Door-Multi, Drive Through, Driveway, Electric Gate, Garage Faces Front, Garage, Garage Door Opener, Heated Garage, Inside Entrance, Kitchen Level, Lighted, Oversized, RV Access/Parking, Workshop in Garage
- Attached garage spaces: 8
Features
- Levels: Two
- Stories: 2
- Patio & porch: Covered
- Exterior features: Awning(s), Built-in Barbecue, Barbecue, Dog Run, Electric Grill, Fire Pit, Gas Grill, Lighting, Outdoor Grill, Outdoor Kitchen, Outdoor Living Area, Outdoor Shower, Other, Rain Gutters, Storage
- Pool features: Cabana, Gunite, Heated, In Ground, Outdoor Pool, Other, Pool, Pool/Spa Combo, Waterfall, Water Feature
- Has spa: Yes
- Spa features: Hot Tub
- Fencing: Cross Fenced,Full,Gate,Metal,Other,Pipe
Lot
- Size: 41.1 Acres
- Features: Acreage, Back Yard, Cleared, Interior Lot, Lawn, Level, Many Trees
Details
- Additional structures: Barn(s), Stable(s)
- Parcel number: R000092984
- Horses can be raised: Yes
- Horse amenities: Hay Storage, Other, Stock Pen(s)
Construction
Type & style
- Home type: SingleFamily
- Architectural style: Contemporary/Modern,Barndominium,Detached
- Property subtype: Single Family Residence
Materials
- Other
- Foundation: Slab
- Roof: Metal
Condition
- Year built: 2024
Utilities & green energy
- Sewer: Aerobic Septic
- Water: Private, Well
- Utilities for property: Electricity Available, Propane, Other, Septic Available, Water Available, Cable Available
Community & HOA
Community
- Subdivision: Boatwright
HOA
- Has HOA: No
Location
- Region: Tolar
Financial & listing details
- Price per square foot: $391/sqft
- Tax assessed value: $164,970
- Annual tax amount: $5,520
- Date on market: 11/4/2025
- Cumulative days on market: 318 days
- Listing terms: Cash,Conventional,FHA,Other,Texas Vet,USDA Loan,VA Loan
- Exclusions: personal property
Estimated market value
$1,745,600
$1.66M - $1.83M
$6,874/mo
Price history
| Date | Event | Price |
|---|---|---|
| 8/9/2026 | Price change | $1,799,000-10%$391/sqft |
Source: NTREIS #21084183 Report a problem | ||
| 1/21/2026 | Price change | $1,999,000-9.1%$435/sqft |
Source: NTREIS #21084183 Report a problem | ||
| 12/22/2025 | Price change | $2,200,000-12%$478/sqft |
Source: NTREIS #21084183 Report a problem | ||
| 11/4/2025 | Listed for sale | $2,500,000+257.7%$543/sqft |
Source: NTREIS #21084183 Report a problem | ||
| 9/26/2022 | Sold | -- |
Source: NTREIS #20148629 Report a problem | ||
| 9/3/2022 | Pending sale | $699,000$152/sqft |
Source: NTREIS #20148629 Report a problem | ||
| 8/31/2022 | Listed for sale | $699,000$152/sqft |
Source: NTREIS #20148629 Report a problem | ||
Public tax history
| Year | Property taxes | Tax assessment |
|---|---|---|
| 2025 | $553 -68.7% | $164,970 +13.5% |
| 2024 | $1,768 -15.8% | $145,400 -14.6% |
| 2023 | $2,100 +398.3% | $170,210 +25.1% |
| 2022 | $421 | $136,070 +19.9% |
| 2021 | $421 | $113,520 +5.5% |
| 2020 | $421 | $107,610 +1.5% |
| 2019 | $421 | $106,010 +32.7% |
| 2018 | $421 | $79,910 +2.1% |
| 2017 | $421 | $78,260 +3.8% |
| 2016 | $421 -25.5% | $75,360 +1.3% |
| 2015 | $566 | $74,410 |
| 2014 | $566 | $74,410 +5.3% |
| 2013 | -- | $70,670 -3.1% |
| 2012 | -- | $72,960 |
| 2011 | -- | $72,960 +8.3% |
| 2010 | -- | $67,390 -1.9% |
| 2009 | -- | $68,690 +78.2% |
| 2008 | -- | $38,540 +8.7% |
| 2007 | -- | $35,460 +2.2% |
| 2006 | -- | $34,680 +5.8% |
| 2005 | -- | $32,790 -15.6% |
| 2004 | -- | $38,870 |
Find assessor info on the county website
Monthly payment
Est. payment
Payment breakdown
Explore the cost of this home by adjusting the details. Changes won't be saved.Climate risks
Neighborhood: 76476
Nearby schools
Schools provided by the listing agent
- Elementary: Tolar
- Middle: Tolar
- High: Tolar
- District: Tolar ISD
Source: NTREIS. This data may not be complete. We recommend contacting the local school district to confirm school assignments for this home.
Similar homes
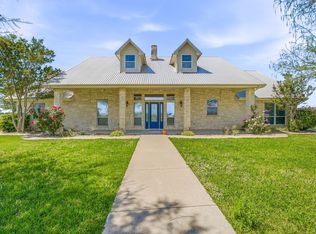
- $1,420,0005 bd3 ba3.5k sqft2450 Wood Rd, Tolar, TX 76476For Sale
 MLS ID #21233892, J J HAMPTON. NTREIS
 - $1,250,0005 bd7 ba5.6k sqft8900 Nix Rd, Tolar, TX 76476For Sale
 MLS ID #21335113, David Cook. NTREIS
 - $1,290,0004 bd5 ba3.6k sqft2223 Grass Roots Rd, Tolar, TX 76476For Sale
 MLS ID #21363218, Amanda Langley. NTREIS
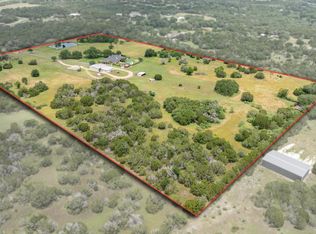
 - $1,795,0006 bd6 ba4.2k sqft2560 Shady Oaks Cir, Glen Rose, TX 76043For Sale
 MLS ID #21349296, Wendy Howard. NTREIS
