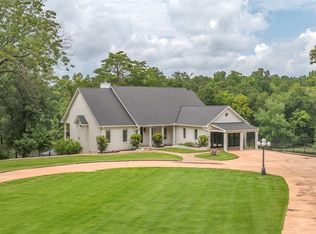
NEW PRICE!! Stunning 11,000± sq ft estate situated on 10+/- acres near The Westerfield Club. Luxurious 6-bedroom residence offers exceptional elegance & convenience just minutes from downtown & Lake Tuscaloosa. Features include a gourmet kitchen with state-of-the-art appliances, breakfast room, serving pantry, and china closet. A grand black-and-white marble foyer opens to formal living and dining rooms, a hearth room, and multiple gathering spaces. Rich mahogany-paneled library and office add timeless sophistication. Bedrooms feature a combination of en-suite and shared baths, while the primary suite includes access to a reinforced steel storm cellar. Additional highlights are climate-controlled wine cellar, 5 fireplaces, expansive open porch with serene views, screened-in porch, and 4-car garage. Azalea-lined driveway completes this remarkable estate retreat.
For sale
Price cut: $150K (7/28)
$2,150,000
9700 Old Watermelon Rd, Tuscaloosa, AL 35406
6beds
11,928sqft
Single Family Residence
Built in 1986
10 Acres Lot
$1,918,300 Zestimate®
$180/sqft
$-- HOA
What's special
Grand black-and-white marble foyerChina closetMultiple gathering spacesClimate-controlled wine cellarServing pantryScreened-in porchBreakfast room
- 128 days
- 840
- 38
Zillow last checked:
Listing updated:
Listed by:
Donna Petty 205-799-7200,
HAMNER REAL ESTATE
Source: WAMLS,MLS#: 175168
Facts & features
Interior
Bedrooms & bathrooms
- Bedrooms: 6
- Bathrooms: 6
- Full bathrooms: 4
- 1/2 bathrooms: 2
Primary bedroom
- Description: Carpet,Hardwood
- Level: First
Bedroom
- Description: Carpet
- Level: Second
Bathroom
- Description: Marble
Other
- Description: Hardwood
- Features: Butler's Pantry
Dining room
- Description: Hardwood
Family room
- Description: Hardwood
Foyer
- Description: Marble
Half bath
- Description: Hardwood
Hearth room
- Description: Ceramic Tile
- Level: First
Living room
- Description: Hardwood
Other
- Description: Ceramic Tile
Heating
- Multiple Heating Units
Cooling
- 3+ Units
Appliances
- Included: Convection Oven, Double Oven, Dishwasher, Disposal, Gas Oven, Gas Range, Microwave, Refrigerator, Range Hood, Separate Ice Machine, Tankless Water Heater, Warming Drawer
- Laundry: Main Level, Laundry Room
Features
- Wet Bar, Breakfast Bar, Breakfast Area, Ceiling Fan(s), Separate/Formal Dining Room, Granite Counters, Game Room, Home Office, Kitchen Island, Primary Downstairs, Open Concept, Pantry, Solid Surface Counters, Soaking Tub, Cable TV, Walk-In Closet(s)
- Flooring: Hardwood
- Windows: Double Pane Windows
- Basement: Crawl Space
- Has fireplace: Yes
- Fireplace features: Gas Starter, Hearth Room, Family/Living/Great Room, Living Room, Primary Bedroom, Multiple, Wood Burning
Interior area
- Total structure area: 11,928
- Total interior livable area: 11,928 sqft
Property
Parking
- Total spaces: 4
- Parking features: Attached, Circular Driveway, Concrete, Driveway, Four Car Garage, Four or more Spaces, Garage, Garage Door Opener
- Attached garage spaces: 4
Features
- Levels: Two
- Stories: 2
- Patio & porch: Balcony, Brick, Open, Porch, Screened
- Exterior features: Rain Gutters, Sprinkler/Irrigation
- Pool features: None
- Fencing: None
Lot
- Size: 10 Acres
- Features: Acreage, Backs to Greenbelt/Park, Horse Property, Level, Wooded, Trees
- Residential vegetation: Wooded
Details
- Additional structures: Gazebo
- Parcel number: 2104172001001.009
Construction
Type & style
- Home type: SingleFamily
- Architectural style: Other
- Property subtype: Single Family Residence
Materials
- Brick Veneer
- Roof: Composition,Shingle
Condition
- Resale
- Year built: 1986
Utilities & green energy
- Sewer: Septic Tank
- Water: Public
- Utilities for property: Cable Available
Community & HOA
Community
- Features: Gutter(s)
- Security: Security System, Smoke Detector(s)
- Subdivision: Mckenzie
HOA
- Amenities included: None
Location
- Region: Tuscaloosa
Financial & listing details
- Price per square foot: $180/sqft
- Tax assessed value: $65,700
- Annual tax amount: $7
- Date on market: 5/27/2026
- Cumulative days on market: 277 days
- Listing terms: Cash,Conventional
- Road surface type: Paved
Estimated market value
$1,918,300
$1.82M - $2.03M
Not available
Price history
| Date | Event | Price |
|---|---|---|
| 7/28/2026 | Price change | $2,150,000-6.5%$180/sqft |
Source:  WAMLS #175168 Report a problem WAMLS #175168 Report a problem | ||
| 5/27/2026 | Listed for sale | $2,300,000-2.1%$193/sqft |
Source: WAMLS #175168 Report a problem | ||
| 9/20/2025 | Listing removed | $2,350,000$197/sqft |
Source: WAMLS #170120 Report a problem | ||
| 7/30/2025 | Listed for sale | $2,350,000-13%$197/sqft |
Source:  GALMLS #21426702 Report a problem GALMLS #21426702 Report a problem | ||
| 7/30/2025 | Listing removed | $2,699,900$226/sqft |
Source: WAMLS #168130 Report a problem | ||
| 6/3/2025 | Price change | $2,699,900-1.8%$226/sqft |
Source: GALMLS #21415682 Report a problem | ||
| 4/12/2025 | Listed for sale | $2,750,000+37.5%$231/sqft |
Source: GALMLS #21415682 Report a problem | ||
| 8/2/2021 | Sold | $2,000,000-13%$168/sqft |
Source: WAMLS #141356 Report a problem | ||
| 6/16/2021 | Pending sale | $2,300,000$193/sqft |
Source: WAMLS #141356 Report a problem | ||
| 12/1/2020 | Listed for sale | $2,300,000-8%$193/sqft |
Source: HAMNER REAL ESTATE #141356 Report a problem | ||
| 9/11/2019 | Listing removed | $2,500,000$210/sqft |
Source: HAMNER REAL ESTATE #130935 Report a problem | ||
| 4/4/2019 | Pending sale | $2,500,000$210/sqft |
Source: HAMNER REAL ESTATE #130935 Report a problem | ||
| 7/21/2018 | Price change | $2,500,000+13.6%$210/sqft |
Source: HAMNER REAL ESTATE #109690 Report a problem | ||
| 5/8/2017 | Price change | $2,200,000-24.1%$184/sqft |
Source: HAMNER REAL ESTATE #109690 Report a problem | ||
| 2/2/2017 | Listed for sale | $2,900,000+26.1%$243/sqft |
Source: HAMNER REAL ESTATE #109690 Report a problem | ||
| 6/30/1994 | Sold | $2,300,000$193/sqft |
Source: Agent Provided Report a problem | ||
Public tax history
| Year | Property taxes | Tax assessment |
|---|---|---|
| 2025 | $7 | $140 |
| 2024 | $7 | $140 |
| 2023 | $7 | $140 |
| 2022 | $7 | -- |
| 2021 | $7 | -- |
| 2020 | $7 | $140 |
| 2019 | $7 | $140 -98.9% |
| 2018 | $7 | $13,140 |
| 2017 | $7 -99.9% | -- |
| 2016 | $9,689 | -- |
| 2015 | $9,689 | -- |
| 2014 | $9,689 -26.4% | $211,380 |
| 2013 | $13,170 -0.4% | -- |
| 2012 | $13,223 | -- |
| 2011 | $13,223 | -- |
| 2010 | $13,223 -25.1% | -- |
| 2009 | $17,652 +13.1% | -- |
| 2008 | $15,602 | $3,262,000 |
| 2007 | $15,602 | $3,262,000 |
| 2006 | $15,602 | $3,262,000 |
| 2005 | $15,602 +17.4% | $3,262,000 +16% |
| 2004 | $13,284 | $2,812,000 +104.4% |
| 2001 | -- | $1,375,500 -1.8% |
| 2000 | $6,661 | $1,401,030 |
Find assessor info on the county website
Monthly payment
Est. payment
Payment breakdown
Explore the cost of this home by adjusting the details. Changes won't be saved.Climate risks
Neighborhood: 35406
Nearby schools
Schools provided by the listing agent
- Elementary: Rock Quarry
- Middle: Northridge
- High: Northridge
Source: WAMLS. This data may not be complete. We recommend contacting the local school district to confirm school assignments for this home.
Similar homes
- $2,500,0005 bd6 ba8.1k sqft1402 Indian Hills Dr, Tuscaloosa, AL 35406For Sale
 MLS ID #176661, Katherine Manderson, HAMNER REAL ESTATE. WAMLS
 - $1,949,0004 bd4 ba6.4k sqft16045 Carmel Bay Dr, Northport, AL 35475For Sale
 MLS ID #176564, Donna Petty, HAMNER REAL ESTATE. WAMLS
 - $1,900,0005 bd7 ba7.8k sqft11197 Patton Rd, Northport, AL 35475For Sale
 MLS ID #176612, Katherine Manderson, HAMNER REAL ESTATE. WAMLS
 - $1,595,0005 bd6 ba7k sqft1227 Overlook Rd N, Tuscaloosa, AL 35406For Sale
 MLS ID #175052, Alice Maxwell, Keller Williams Tuscaloosa. WAMLS
