Skip main navigation
Closed
  • $499,900

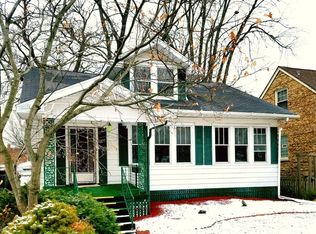
    9700 S 50th Ct, Oak Lawn, IL 60453

    5beds
    2,200sqft
    Single Family Residence
    Built in 1933
    3,698 Square Feet Lot
    $527,700 Zestimate®
    $227/sqft
    $3,116 Estimated rent

    Home value

    $527,700

    $475,000 - $591,000

    $3,116/mo

    Zestimate® history
    Loading
    Loading...

    Owner options

    List your home for rent

    $3,116/mo

    Rent Zestimate®

    Find your next renter with Zillow Rental Manager. Plus, with online applications, you can quickly screen prospective tenants – for free.

    Learn more

    $3,116/mo

    Rent Zestimate®

    Refinance and save

    $3,550/mo

    Est. payment

    Refinancing to a lower rate could help reduce your monthly payments and save thousands over the life of the loan.

    See today's rates

    $3,550/mo

    Est. payment

    Explore your selling options

    Work with a Zillow partner agent

    Leverage their expertise and Zillow's premium Showcase listings to get your home seen by more buyers.

    Get started

    List with your own agent

    Get your home in front of millions of buyers by listing it on Zillow.

    Learn how to do it

    Sell it yourself

    Take full control of how buyers see your home on Zillow by listing For Sale by Owner (FSBO).

    List your home

    What's special

    Everyday functionalityRadiant heated floorsHgtv-style showpieceResort-style outdoor livingPrivate oasisGas fire pitExtraordinary design
    Step into this HGTV-style showpiece, where extraordinary design meets everyday functionality. With over $170,000 in thoughtful upgrades completed in the last four years, this one-of-a-kind home offers a rare blend of luxury, comfort, and personality-perfect for those who appreciate superb attention to detail and true uniqueness. Featuring an open-concept interior layout, this home is equally ideal for everyday living and unforgettable entertaining.Inside, you'll find a fully updated, high-efficiency Trane heating and cooling system (5 years old), completely renovated bathrooms with modern plumbing and electrical, all-new fixtures and hardware, and fresh paint throughout. Custom built-ins, including tailored closets and laundry room storage, add convenience and character, while radiant heated floors in the basement bathroom, foyer, and rear mudroom bring year-round comfort. A stunning custom-designed indoor fireplace serves as a cozy focal point in the heart of the home. The backyard is a private oasis, professionally landscaped front and back with dozens of unique flowers and plant varieties. Entertain in true resort style with a temperature-controlled, professionally maintained heated pool used well into late fall, a built-in outdoor gas grill directly connected to the home's line, and a custom-built exterior bar featuring a premium, security camera and alarm system, custom-ordered grill. The space is completed by a gas fire pit, full sprinkler system, and expansive custom patios with integrated lighting and electrical features. Outdoor lighting enhances the ambiance and makes the property shine, day or night. From luxurious interior touches to full-scale resort-style outdoor living, this home redefines what it means to live and entertain in style. Set up your showing today!

    Zillow last checked:

    Listing updated:

    Listed by:

    Cesar Sandoval 708-417-4983,

    PAK Home Realty

    Bought with:

    Roger Valdez

    Realty of America, LLC

    Source: MRED as distributed by MLS GRID,MLS#: 12392213MLS Logo

    Facts & features

    Interior

    Bedrooms & bathrooms
    • Bedrooms: 5
    • Bathrooms: 4
    • Full bathrooms: 3
    • 1/2 bathrooms: 1
    Rooms
    • Room types: Office, Bedroom 5
    Primary bedroom
    • Features: Flooring (Hardwood), Window Treatments (All), Bathroom (Full)
    • Level: Main
    • Area: 168 Square Feet
    • Dimensions: 14X12
    Bedroom 2
    • Features: Flooring (Hardwood), Window Treatments (All)
    • Level: Second
    • Area: 120 Square Feet
    • Dimensions: 12X10
    Bedroom 3
    • Features: Flooring (Hardwood), Window Treatments (All)
    • Level: Second
    • Area: 110 Square Feet
    • Dimensions: 11X10
    Bedroom 4
    • Features: Flooring (Carpet)
    • Level: Basement
    • Area: 110 Square Feet
    • Dimensions: 10X11
    Bedroom 5
    • Features: Flooring (Carpet)
    • Level: Basement
    • Area: 110 Square Feet
    • Dimensions: 10X11
    Dining room
    • Features: Flooring (Hardwood), Window Treatments (All)
    • Level: Main
    • Dimensions: COMBO
    Family room
    • Features: Flooring (Ceramic Tile)
    Kitchen
    • Features: Kitchen (Island, Updated Kitchen), Flooring (Hardwood), Window Treatments (All)
    • Level: Main
    • Area: 117 Square Feet
    • Dimensions: 13X9
    Laundry
    • Level: Basement
    • Area: 110 Square Feet
    • Dimensions: 11X10
    Living room
    • Features: Flooring (Hardwood), Window Treatments (All)
    • Level: Main
    • Area: 340 Square Feet
    • Dimensions: 17X20
    Office
    • Features: Flooring (Hardwood), Window Treatments (All)
    • Level: Main
    • Area: 54 Square Feet
    • Dimensions: 9X6
    Heating
    • Natural Gas, Radiant Floor
    Cooling
    • Central Air
    Appliances
    • Included: Range, Microwave, Dishwasher, Washer, Dryer, Stainless Steel Appliance(s), Wine Refrigerator
    Features
    • 1st Floor Bedroom, 1st Floor Full Bath, Built-in Features, Open Floorplan
    • Flooring: Hardwood
    • Windows: Window Treatments, Drapes
    • Basement: Finished,Full
    • Number of fireplaces: 1
    • Fireplace features: Gas Log, Gas Starter, Living Room
    Interior area
    • Total structure area: 0
    • Total interior livable area: 2,200 sqft

    Property

    Parking
    • Total spaces: 1
    • Parking features: Asphalt, Brick Driveway, Side Driveway, Garage Door Opener, On Site, Garage Owned, Detached, Garage
    • Garage spaces: 1
    • Has uncovered spaces: Yes
    Accessibility
    • Accessibility features: No Disability Access
    Features
    • Stories: 1.5
    • Patio & porch: Patio
    • Exterior features: Outdoor Grill, Fire Pit
    • Pool features: Above Ground
    Lot
    • Size: 3,698 Square Feet
    • Dimensions: 45X155
    Details
    • Additional structures: Shed(s)
    • Additional parcels included: 24092160260000
    • Parcel number: 24092160250000
    • Special conditions: None

    Construction

    Type & style
    • Home type: SingleFamily
    • Property subtype: Single Family Residence
    Materials
    • Brick, Clad Trim
    Condition
    • New construction: No
    • Year built: 1933

    Utilities & green energy

    • Sewer: Public Sewer
    • Water: Lake Michigan

    Community & HOA

    Community
    • Features: Sidewalks, Street Lights, Street Paved
    HOA
    • Services included: None
    Location
    • Region: Oak Lawn

    Financial & listing details

    • Price per square foot: $227/sqft
    • Tax assessed value: $280,000
    • Annual tax amount: $8,228
    • Date on market: 6/12/2025
    • Listing terms: Conventional
    • Ownership: Fee Simple

    Price history

    DateEventPrice
    7/2/2025Sold$499,900$227/sqft
    Source: MRED as distributed by MLS GRID #12392213 Report a problem
    6/12/2025Listed for sale$499,900-4.8%$227/sqft
    Source: MRED as distributed by MLS GRID #12392213 Report a problem
    6/12/2025Listing removed$524,900$239/sqft
    Source: MRED as distributed by MLS GRID #12384421 Report a problem
    6/4/2025Listed for sale$524,900-8.7%$239/sqft
    Source: MRED as distributed by MLS GRID #12384421 Report a problem
    6/4/2025Listing removed$574,900$261/sqft
    Source: MRED as distributed by MLS GRID #12372179 Report a problem
    5/21/2025Listed for sale$574,900+108.3%$261/sqft
    Source: MRED as distributed by MLS GRID #12372179 Report a problem
    6/26/2017Sold$276,000-1.3%$125/sqft
    Source: MRED as distributed by MLS GRID #09580998 Report a problem
    4/9/2017Pending sale$279,500$127/sqft
    Source: Redfin Corporation #09580998 Report a problem
    3/31/2017Listed for sale$279,500-11.5%$127/sqft
    Source: Redfin Corporation #09580998 Report a problem
    12/20/2016Listing removed$315,850$144/sqft
    Source: Redfin #09337980 Report a problem
    12/14/2016Price change$315,850+5.7%$144/sqft
    Source: Redfin #09337980 Report a problem
    9/30/2016Price change$298,850-5.4%$136/sqft
    Source: Redfin Corporation #09337980 Report a problem
    9/9/2016Listed for sale$315,850+125.6%$144/sqft
    Source: Redfin Corporation #09337980 Report a problem
    2/22/1999Sold$140,000+62.8%$64/sqft
    Source: Public Record Report a problem
    12/21/1993Sold$86,000$39/sqft
    Source: Public Record Report a problem

    Public tax history

    YearProperty taxesTax assessment
    2024-- $28,000
    2023$7,550 +13.1%$28,000 +33.1%
    2022$6,675 +1.7%$21,043
    2021$6,562 +0.8%$21,043
    2020$6,513 -13.1%$21,043 +1.8%
    2019$7,493 +4%$20,662
    2018$7,208 +19.3%$20,662
    2017$6,041 +0.8%$20,662 +9.6%
    2016$5,992 +1.9%$18,855
    2015$5,881 +0.8%$18,855
    2014$5,834 -4.2%$18,855 -12.6%
    2013$6,092 +1.5%$21,565
    2012$6,003 +4.5%$21,565
    2011$5,742 +2.1%$21,565 -19.6%
    2010$5,625 +7.8%$26,835
    2009$5,216 +24%$26,835 -5%
    2008$4,207 +2%$28,248 +40.2%
    2007$4,123 +4.6%$20,144
    2006$3,941 +8.7%$20,144 -12.6%
    2005$3,626 -1.4%$23,049 +34.4%
    2004$3,676 +5.6%$17,151
    2003$3,482 +5.1%$17,151
    2002$3,311 +20%$17,151 +12.7%
    2001$2,759 +2.7%$15,221
    2000$2,685 -9.7%$15,221
    1999$2,972 $15,221
    Find assessor info on the county website

    Neighborhood: 60453

    Nearby schools

    GreatSchools rating
    Schools provided by the listing agent
    • Elementary: Sward Elementary School
    • Middle: Oak Lawn-Hometown Middle School
    • High: Oak Lawn Comm High School
    • District: 123

    Source: MRED as distributed by MLS GRID. This data may not be complete. We recommend contacting the local school district to confirm school assignments for this home.

    Get a cash offer in 3 minutes
    Find out how much your home could sell for in as little as 3 minutes with a no-obligation cash offer.
    Estimated market value
    $527,700
    Get a cash offer in 3 minutes
    Find out how much your home could sell for in as little as 3 minutes with a no-obligation cash offer.
    Estimated market value
    $527,700