Skip main navigation
Contingent
  • $305,900

    9700 S Princeton Ave, Chicago, IL 60628

    5beds
    1,962sqft
    : 
    $2,304/mo
    Get pre-qualified
    Single Family Residence
    Built in 1953
    3,512 Square Feet Lot
    $-- Zestimate®
    $156/sqft
    $-- HOA

    What's special

    Fully finished basementBeautifully renovatedDecorative chair railDesirable corner lotDetailed crown moldingStunning open concept kitchenTwo-car garage
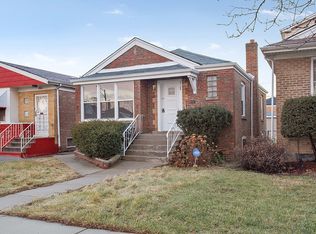
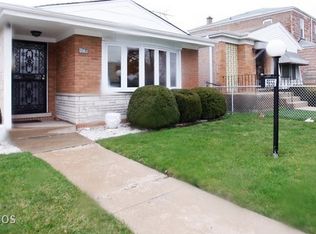
    Welcome home to this beautifully renovated 5 bedroom, 2 bathroom Cape Cod offering three finished levels of thoughtfully designed living space on a desirable corner lot in the Roseland community. From the moment you arrive, this beautifully renovated home invites you in with its timeless charm and modern elegance. As you step through the front door, natural sunlight pours through the windows, highlighting the rich satin finished hardwood floors, detailed crown molding, decorative chair rail, and custom accent wall that immediately create a warm and welcoming atmosphere. The home effortlessly unfolds into a stunning open concept kitchen where beautiful blue shaker cabinetry, gleaming quartz countertops, a custom tile backsplash, stainless steel appliances, recessed LED lighting, and a cozy dining area come together to create the perfect gathering place for family and friends. The main level also offers two spacious bedrooms and a beautifully designed full bathroom featuring sleek black fixtures and contemporary finishes. Upstairs, you'll discover two additional generously sized bedrooms along with another stylish bathroom, creating the perfect balance of comfort and privacy. The fully finished basement expands the home's living space with a large family room that's ideal for movie nights, game days, or simply relaxing at the end of the day, while a fifth bedroom with a spacious walk-in closet provides endless possibilities as a guest suite, home office, or private retreat. A convenient utility and laundry room offers exceptional storage, and outside you'll find a generous backyard ready for entertaining, family gatherings, or quiet evenings under the stars, all complemented by a two-car garage. Perfectly situated with easy access to parks, shopping, restaurants, public transportation, and major expressways, this is more than just a beautifully updated house, it's a place where lasting memories are waiting to be made.
    18 days
    297
    42

    Zillow last checked:

    Listing updated:

    Listed by:

    Geraldo Roman 773-617-0409,

    Roman Properties, LLC.

    Source: MRED as distributed by MLS GRID,MLS#: 12728702MLS Logo

      Facts & features

      Interior

      Bedrooms & bathrooms
      • Bedrooms: 5
      • Bathrooms: 2
      • Full bathrooms: 2
      Rooms
      • Room types: Bedroom 5
      Primary bedroom
      • Features: Flooring (Laminate)
      • Level: Second
      • Area: 289 Square Feet
      • Dimensions: 17X17
      Bedroom 2
      • Features: Flooring (Laminate)
      • Level: Second
      • Area: 221 Square Feet
      • Dimensions: 17X13
      Bedroom 3
      • Features: Flooring (Hardwood)
      • Level: Main
      • Area: 130 Square Feet
      • Dimensions: 13X10
      Bedroom 4
      • Features: Flooring (Hardwood)
      • Level: Main
      • Area: 156 Square Feet
      • Dimensions: 13X12
      Bedroom 5
      • Features: Flooring (Vinyl)
      • Level: Basement
      • Area: 144 Square Feet
      • Dimensions: 12X12
      Family room
      • Features: Flooring (Vinyl)
      • Level: Basement
      • Area: 420 Square Feet
      • Dimensions: 20X21
      Kitchen
      • Features: Kitchen (Eating Area-Breakfast Bar), Flooring (Hardwood)
      • Level: Main
      • Area: 150 Square Feet
      • Dimensions: 15X10
      Laundry
      • Features: Flooring (Vinyl)
      • Level: Basement
      • Area: 108 Square Feet
      • Dimensions: 12X9
      Living room
      • Features: Flooring (Hardwood)
      • Level: Main
      • Area: 204 Square Feet
      • Dimensions: 17X12
      Heating
      • Natural Gas
      Cooling
      • Central Air
      Appliances
      • Included: Range, Microwave, Dishwasher, Refrigerator
      • Laundry: Gas Dryer Hookup
      Features
      • Basement: Finished,Rec/Family Area,Full
      • Attic: Dormer,Finished,Full,Interior Stair
      Interior area
      • Total structure area: 1,962
      • Total interior livable area: 1,962 sqft

      Property

      Parking
      • Total spaces: 2
      • Parking features: Yes, Detached, Garage
      • Garage spaces: 2
      Accessibility
      • Accessibility features: No Disability Access
      Features
      • Stories: 1.5
      Lot
      • Size: 3,512 Square Feet
      • Dimensions: 28.3 x 124.1
      Details
      • Additional parcels included: 25092170220000
      • Parcel number: 25092170210000
      • Special conditions: None

      Construction

      Type & style
      • Home type: SingleFamily
      • Architectural style: Cape Cod
      • Property subtype: Single Family Residence
      Materials
      • Brick
      • Foundation: Concrete Perimeter
      • Roof: Asphalt
      Condition
      • New construction: No
      • Year built: 1953
      • Major remodel year: 2026

      Utilities & green energy

      • Electric: Circuit Breakers, 100 Amp Service
      • Sewer: Public Sewer
      • Water: Lake Michigan

      Community & HOA

      HOA
      • Services included: None
      Location
      • Region: Chicago

      Financial & listing details

      • Price per square foot: $156/sqft
      • Tax assessed value: $95,000
      • Annual tax amount: $1,251
      • Date on market: 8/10/2026
      • Ownership: Fee Simple

        Estimated market value

        Not available

        Estimated sales range

        Not available

        Not available

        Price history

        DateEventPrice
        8/19/2026Contingent$305,900$156/sqft
        Source: MRED as distributed by MLS GRID #12728702 Report a problem
        8/10/2026Listed for sale$305,900-1.3%$156/sqft
        Source: MRED as distributed by MLS GRID #12728702 Report a problem
        8/10/2026Listing removed$309,900$158/sqft
        Source: MRED as distributed by MLS GRID #12720967 Report a problem
        8/3/2026Listed for sale$309,900+92.5%$158/sqft
        Source: MRED as distributed by MLS GRID #12720967 Report a problem
        11/10/2006Sold$161,000$82/sqft
        Source: Agent Provided Report a problem

        Public tax history

        YearProperty taxesTax assessment
        2024$1,250 +60.4%$9,500 +35.7%
        2023$779 +5.5%$6,999
        2022$738 -0.2%$6,999
        2021$740 -45.2%$6,999 -23.5%
        2020$1,351 +1.2%$9,150 -9%
        2019$1,335 +1.8%$10,055
        2018$1,311 -13.5%$10,055 -3.3%
        2017$1,516 -4.5%$10,403
        2016$1,587 +11.1%$10,403
        2015$1,429 +10.6%$10,403 +9.3%
        2014$1,293 +2.9%$9,518
        2013$1,256 -0.6%$9,518
        2012$1,263 -9.5%$9,518 -10.3%
        2011$1,395 -2.7%$10,609
        2010$1,433 +3.9%$10,609
        2009$1,379 -26.2%$10,609 -18.4%
        2008$1,868 +1.1%$13,001
        2007$1,849 -1.1%$13,001
        2006$1,869 +83.4%$13,001 +27.6%
        2005$1,019 +1.9%$10,191
        2004$1,000 +4.4%$10,191
        2003$957 -5.4%$10,191 +36.9%
        2002$1,012 +197.8%$7,445
        2001$340 -8.7%$7,445
        2000$372 -3.8%$7,445 +23.6%
        1999$387 $6,022
        Find assessor info on the county website

        Monthly payment

        Est. payment

        Payment breakdown

        Explore the cost of this home by adjusting the details. Changes won't be saved.
        All calculations are estimates and provided by Zillow, Inc. for informational purposes only. Actual amounts may vary.
        HOA fees may include property taxes on listings classified as Co-Ops. Contact the listing agent and/or owner for fee details.
        See how much you could borrow to make a competitive offer.

        Climate risks

        Neighborhood: Longwood Manor

        Getting around

        52 / 100
        Somewhat Walkable
        85 / 100
        Excellent Transit
        45 / 100
        Somewhat Bikeable

        Nearby schools

        GreatSchools rating
        Schools provided by the listing agent
        • District: 299

        Source: MRED as distributed by MLS GRID. This data may not be complete. We recommend contacting the local school district to confirm school assignments for this home.

        A local agent can set up tours, give advice and negotiate with sellers.

        Browse local experts