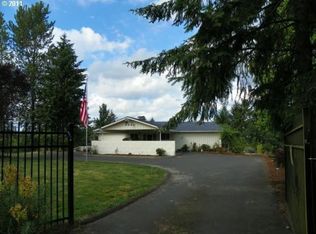
Breathtaking views-One of the most elite view properties in the Portland area with a 200+ degree view of Sunrises/Sunsets/Mt Hood/Mt Adams/Mt St Helens/WA/towers on Skyline/start of Gorge/View looks W,N,E!! Has NW Nat+Xfinity=Rare! Totally remodeled, Like New Open room concept with massive windows & view from almost all rooms, and set up for generational living! This luxury living extends outdoors with the sprawling 2K+sf partially covered deck with outdoor kitchen! 4+beds/4.5baths/2 bonus rooms/Gourmet Kitchen is an absolute showstopper/Fam Room with Bar(refrig+DW)/Media Room/Oversized 956sf heated garage!30x50 Shop has Office/Full Bath/washer & dryer/Upstairs and is on it's own electrical meter! New 400amp electric service to home, new 400amp electric service to shop! Grassy areas for the kids to play and trails around property. Property includes 9662 SE Castle Ct a possible building lot(check w/county) with 3.12 acres with all utilities in. Deer/bunnies! Truly one of a kind! Hurry on this one!
Active
Price cut: $201K (6/27)
$2,749,000
9700 SE Castle Ct, Damascus, OR 97089
4beds
5,163sqft
Residential, Single Family Residence
Built in 1979
8.12 Acres Lot
$-- Zestimate®
$532/sqft
$-- HOA
What's special
Breathtaking viewsMedia roomTrails around property
- 17 days |
- 1,327 |
- 51 |
Zillow last checked:
Listing updated:
Listed by:
Spring Cutsforth 503-260-3030,
Spring Cutsforth Realty Group
Source: RMLS (OR),MLS#: 138437602
Loading...
Facts & features
Interior
Bedrooms & bathrooms
- Bedrooms: 4
- Bathrooms: 5
- Full bathrooms: 4
- Partial bathrooms: 1
- Main level bathrooms: 3
Rooms
- Room types: Office, Entry, Media Room, Bedroom 2, Bedroom 3, Dining Room, Family Room, Kitchen, Living Room, Primary Bedroom
Primary bedroom
- Features: Bathroom, Closet Organizer, Hardwood Floors, Sliding Doors, Double Sinks, Suite, Walkin Closet, Walkin Shower, Wallto Wall Carpet
- Level: Main
- Area: 300
- Dimensions: 20 x 15
Bedroom 2
- Features: Closet Organizer, Sliding Doors, Closet, Wallto Wall Carpet
- Level: Main
Bedroom 3
- Features: Closet Organizer, Walkin Closet, Wallto Wall Carpet
- Level: Lower
Dining room
- Features: Formal, Hardwood Floors, Sliding Doors
- Level: Main
Family room
- Features: Fireplace, Sliding Doors, Laminate Flooring
- Level: Lower
Kitchen
- Features: Eat Bar, Gas Appliances, Gourmet Kitchen, Hardwood Floors, Island, Butlers Pantry, Double Oven, Double Sinks, E N E R G Y S T A R Qualified Appliances, Plumbed For Ice Maker, Solid Surface Countertop, Wet Bar
- Level: Main
Living room
- Features: Fireplace, Great Room, Hardwood Floors, Sliding Doors, High Ceilings, Vaulted Ceiling
- Level: Main
Office
- Features: Exterior Entry, Sliding Doors, Laminate Flooring
- Level: Lower
Heating
- ENERGY STAR Qualified Equipment, Forced Air, Mini Split, Fireplace(s)
Cooling
- Central Air
Appliances
- Included: Built In Oven, Convection Oven, Cooktop, Dishwasher, Disposal, Double Oven, ENERGY STAR Qualified Appliances, Free-Standing Gas Range, Free-Standing Range, Free-Standing Refrigerator, Gas Appliances, Microwave, Plumbed For Ice Maker, Range Hood, Stainless Steel Appliance(s), Tank Water Heater, Tankless Water Heater
Features
- High Ceilings, High Speed Internet, Quartz, Solar Tube(s), Vaulted Ceiling(s), Formal, Closet, Double Closet, Closet Organizer, Walk-In Closet(s), Eat Bar, Gourmet Kitchen, Kitchen Island, Butlers Pantry, Double Vanity, Wet Bar, Great Room, Bathroom, Suite, Walkin Shower, Tile
- Flooring: Hardwood, Laminate, Tile, Wall to Wall Carpet
- Doors: Sliding Doors, French Doors
- Windows: Vinyl Frames
- Basement: Daylight,Full,Separate Living Quarters Apartment Aux Living Unit
- Number of fireplaces: 3
- Fireplace features: Gas, Wood Burning
Interior area
- Total structure area: 5,163
- Total interior livable area: 5,163 sqft
Property
Parking
- Total spaces: 3
- Parking features: Covered, Secured, RV Boat Storage, Garage Door Opener, Attached, Extra Deep Garage, Oversized
- Attached garage spaces: 3
Accessibility
- Accessibility features: Accessible Entrance, Accessible Full Bath, Caregiver Quarters, Main Floor Bedroom Bath, Minimal Steps, Natural Lighting, Utility Room On Main, Walkin Shower, Accessibility
Features
- Levels: Two
- Stories: 2
- Patio & porch: Covered Deck, Covered Patio, Deck, Porch
- Exterior features: Fire Pit, Garden, Water Feature, Exterior Entry
- Fencing: Fenced
- Has view: Yes
- View description: City, Mountain(s), Territorial
Lot
- Size: 8.12 Acres
- Dimensions: 5 acres + 3.12 acres
- Features: Cul-De-Sac, Gated, Greenbelt, Trees, Acres 7 to 10
Details
- Additional structures: Outbuilding, RVBoatStorage, Workshop, SeparateLivingQuartersApartmentAuxLivingUnit
- Additional parcels included: 00131440
- Parcel number: 00131468
- Zoning: RRFF-5
Construction
Type & style
- Home type: SingleFamily
- Architectural style: Daylight Ranch
- Property subtype: Residential, Single Family Residence
Materials
- Lap Siding, Stone
- Roof: Composition
Condition
- Updated/Remodeled
- New construction: No
- Year built: 1979
Utilities & green energy
- Gas: Gas
- Sewer: Septic Tank
- Water: Community
- Utilities for property: Cable Connected
Community & HOA
Community
- Security: Security Gate, Security Lights, Security System Owned
- Subdivision: Tower Hill
HOA
- Has HOA: No
Location
- Region: Damascus
Financial & listing details
- Price per square foot: $532/sqft
- Tax assessed value: $1,396,943
- Annual tax amount: $12,722
- Date on market: 6/19/2026
- Listing terms: Cash,Conventional
- Road surface type: Paved
Estimated market value
Not available
Estimated sales range
Not available
Not available
Price history
| Date | Event | Price |
|---|---|---|
| 6/27/2026 | Price change | $2,749,000-6.8%$532/sqft |
Source: | ||
| 6/19/2026 | Listed for sale | $2,950,000+451.4%$571/sqft |
Source: | ||
| 3/24/2021 | Listing removed | -- |
Source: Owner Report a problem | ||
| 4/30/2019 | Sold | $535,000+1.9%$104/sqft |
Source: | ||
| 12/3/2018 | Listed for sale | $524,900-3.7%$102/sqft |
Source: Owner Report a problem | ||
| 10/30/2018 | Listing removed | $544,949$106/sqft |
Source: Pacific Pioneer Real Estate #18294985 Report a problem | ||
| 10/11/2018 | Price change | $544,949-7.5%$106/sqft |
Source: Pacific Pioneer Real Estate #18294985 Report a problem | ||
| 8/26/2018 | Price change | $589,000-0.2%$114/sqft |
Source: Pacific Pioneer Real Estate #18294985 Report a problem | ||
| 6/9/2018 | Price change | $589,900-4.1%$114/sqft |
Source: Owner Report a problem | ||
| 3/26/2018 | Price change | $614,9990%$119/sqft |
Source: Burns & Olson Realtors Inc. #18356885 Report a problem | ||
| 3/15/2018 | Listed for sale | $615,000$119/sqft |
Source: Burns & Olson Realtors Inc. #18356885 Report a problem | ||
| 12/11/2017 | Listing removed | $615,000$119/sqft |
Source: Burns & Olson Realtors Inc. #17145264 Report a problem | ||
| 10/11/2017 | Listed for sale | $615,000-12.1%$119/sqft |
Source: Burns & Olson Realtors Inc. #17145264 Report a problem | ||
| 9/8/2017 | Listing removed | $699,900$136/sqft |
Source: Portland Central #17051246 Report a problem | ||
| 7/7/2017 | Listed for sale | $699,900$136/sqft |
Source: Keller Williams-PDX Central #17051246 Report a problem | ||
Public tax history
| Year | Property taxes | Tax assessment |
|---|---|---|
| 2025 | $12,722 +64.6% | $792,219 +61.9% |
| 2024 | $7,732 +2.4% | $489,322 +3% |
| 2023 | $7,549 +24.3% | $475,071 +20.2% |
| 2022 | $6,074 +13.4% | $395,219 +9.8% |
| 2021 | $5,355 +10.7% | $359,943 +10.9% |
| 2020 | $4,835 -20.7% | $324,546 -17.8% |
| 2019 | $6,098 +5.2% | $395,039 +3% |
| 2018 | $5,794 | $383,537 +3% |
| 2017 | $5,794 +22.7% | $372,364 +3% |
| 2016 | $4,721 | $361,519 +3% |
| 2015 | $4,721 +2.8% | $350,988 +3% |
| 2014 | $4,595 +8.4% | $340,767 +3% |
| 2013 | $4,240 -0.6% | $330,842 +3% |
| 2012 | $4,264 +4.1% | $321,205 +3% |
| 2011 | $4,096 +2.1% | $311,847 +3% |
| 2010 | $4,013 +2.5% | $302,764 +3% |
| 2009 | $3,916 +6.8% | $293,948 +3% |
| 2008 | $3,665 +2.5% | $285,384 +3% |
| 2007 | $3,575 +4.8% | $277,064 +3% |
| 2006 | $3,411 +4.7% | $268,997 +3% |
| 2005 | $3,259 +2% | $261,164 +3% |
| 2004 | $3,196 +2.6% | $253,558 +3.3% |
| 2003 | $3,116 +2.9% | $245,349 +3% |
| 2002 | $3,030 +2.9% | $238,202 +3% |
| 2001 | $2,944 +6.2% | $231,266 +3% |
| 2000 | $2,772 | $224,532 |
Find assessor info on the county website
Monthly payment
Est. payment$--/mo
Payment breakdown
Explore the cost of this home by adjusting the details. Changes won't be saved.All calculations are estimates and provided by Zillow, Inc. for informational purposes only. Actual amounts may vary.
HOA fees may include property taxes on listings classified as Co-Ops. Contact the listing agent and/or owner for fee details.
Mortgage interest rates are dependent on a number of factors, including credit score, down payment, and repayment length. Interest rate data provided by Zillow Group Marketplace, Inc. as of 1/1/1970 from various mortgage lenders with which we have lead or other similar arrangements; the Estimated Payment is an average of those rates.
See how much you could borrow to make a competitive offer.
Climate risks
Neighborhood: 97089
Getting around
0 / 100
Car-DependentNearby schools
GreatSchools rating
- 4/10Kelly Creek Elementary SchoolGrades: K-5Distance: 2 mi
- 3/10West Orient Middle SchoolGrades: 6-8Distance: 2.1 mi
- 6/10Sam Barlow High SchoolGrades: 9-12Distance: 3 mi
Schools provided by the listing agent
- Elementary: East Orient
- Middle: West Orient
- High: Sam Barlow
Source: RMLS (OR). This data may not be complete. We recommend contacting the local school district to confirm school assignments for this home.
A local agent can set up tours, give advice and negotiate with sellers.
- Oregon
- Clackamas County
- Damascus
- 97089
- 9700 SE Castle Ct


