Skip main navigation
Closed
  • $444,000

    9700 Stewart Spring Ln, Charlotte, NC 28216

    3beds
    2,268sqft
    Single Family Residence
    Built in 1999
    0.32 Acres Lot
    $441,800 Zestimate®
    $196/sqft
    $2,333 Estimated rent

    Home value

    $441,800

    $406,000 - $477,000

    $2,333/mo

    Zestimate® history
    Loading
    Loading...

    Owner options

    List your home for rent

    $2,333/mo

    Rent Zestimate®

    Find your next renter with Zillow Rental Manager. Plus, with online applications, you can quickly screen prospective tenants – for free.

    Learn more

    $2,333/mo

    Rent Zestimate®

    Refinance and save

    $2,771/mo

    Est. payment

    Refinancing to a lower rate could help reduce your monthly payments and save thousands over the life of the loan.

    See today's rates

    $2,771/mo

    Est. payment

    Explore your selling options

    Work with a Zillow partner agent

    Leverage their expertise and Zillow's premium Showcase listings to get your home seen by more buyers.

    Get started

    List with your own agent

    Get your home in front of millions of buyers by listing it on Zillow.

    Learn how to do it

    Sell it yourself

    Take full control of how buyers see your home on Zillow by listing For Sale by Owner (FSBO).

    List your home

    What's special

    Gas fireplaceUpdated hall bathroomBeautiful kitchenTray ceilingGranite countersOpen floorplanWall of windows
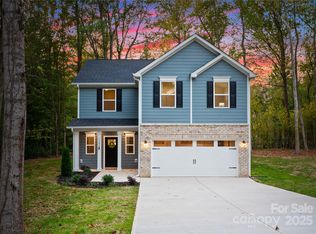
    Absolutely stunning home on a .32 acre fenced, private cul-de-sac lot in Walden Ridge! The main floor features an open floorplan with ALL NEW wide-plank LVP flooring, a dramatic two-story great room with a gas fireplace and a wall of windows for tons of natural light, a formal dining room and a living room. The beautiful kitchen has granite counters, tall cherry cabinets and new stainless appliances installed in 2024. Upstairs you will find a generous primary suite with a tray ceiling, an office/sitting room with French doors, and a walk-in closet, two additional spacious bedrooms and an updated hall bathroom. Notable features include new carpet in the hallway, primary suite/office and on the stairs, a new roof in 2021, new HVAC in 2018, new tankless water heater in 2024, gutter guards, and a dehumidifier in the crawlspace. The community includes a pool, playground and clubhouse. Easy commute to uptown, the airport and everything Charlotte has to offer. Don't let this one get away!

    Zillow last checked:

    Listing updated:

    Listing Provided by:

    Emma Walker ewalker@paraclerealty.com,

    Better Homes and Garden Real Estate Paracle

    Bought with:

    Rodolfo Duque-Plaza

    Better Homes and Garden Real Estate Paracle

    Source: Canopy MLS as distributed by MLS GRID,MLS#: 4252858MLS Logo

    Facts & features

    Interior

    Bedrooms & bathrooms
    • Bedrooms: 3
    • Bathrooms: 3
    • Full bathrooms: 2
    • 1/2 bathrooms: 1
    Primary bedroom
    • Level: Upper
    Bedroom s
    • Level: Upper
    Bedroom s
    • Level: Upper
    Bathroom half
    • Level: Main
    Bathroom full
    • Level: Upper
    Bathroom full
    • Level: Upper
    Dining room
    • Level: Main
    Other
    • Level: Main
    Kitchen
    • Level: Main
    Laundry
    • Level: Main
    Living room
    • Level: Main
    Office
    • Level: Upper
    Heating
    • Forced Air, Natural Gas
    Cooling
    • Central Air
    Appliances
    • Included: Dishwasher, Disposal, Electric Oven, Electric Range, Gas Water Heater, Microwave
    • Laundry: Laundry Room, Main Level
    Features
    • Has basement: No
    • Fireplace features: Great Room
    Interior area
    • Total structure area: 2,268
    • Total interior livable area: 2,268 sqft
    • Finished area above ground: 2,268
    • Finished area below ground: 0

    Property

    Parking
    • Total spaces: 2
    • Parking features: Driveway, Attached Garage, Garage on Main Level
    • Attached garage spaces: 2
    • Has uncovered spaces: Yes
    Features
    • Levels: Two
    • Stories: 2
    • Pool features: Community
    • Fencing: Fenced
    Lot
    • Size: 0.32 Acres
    • Features: Cul-De-Sac
    Details
    • Parcel number: 02532421
    • Zoning: N1-B
    • Special conditions: Standard

    Construction

    Type & style
    • Home type: SingleFamily
    • Property subtype: Single Family Residence
    Materials
    • Brick Partial, Vinyl
    • Foundation: Crawl Space
    Condition
    • New construction: No
    • Year built: 1999

    Utilities & green energy

    • Sewer: Public Sewer
    • Water: City
    • Utilities for property: Cable Available, Underground Power Lines

    Community & neighborhood

    Community
    • Community features: Clubhouse, Playground, Recreation Area
    Location
    • Region: Charlotte
    • Subdivision: Walden Ridge

    HOA & financial

    HOA
    • Has HOA: Yes
    • HOA fee: $149 quarterly
    • Association name: Walden Ridge Community Association

    Other

    Other facts
    • Listing terms: Cash,Conventional,FHA,VA Loan
    • Road surface type: Concrete, Paved

    Price history

    DateEventPrice
    7/11/2025Sold$444,000-1.3%$196/sqft
    Source: Canopy MLS as distributed by MLS GRID #4252858 Report a problem
    5/8/2025Listed for sale$450,000+91.5%$198/sqft
    Source: Canopy MLS as distributed by MLS GRID #4252858 Report a problem
    4/26/2018Sold$235,000+4.5%$104/sqft
    Source: Canopy MLS as distributed by MLS GRID #3374918 Report a problem
    4/2/2018Pending sale$224,900$99/sqft
    Source: Costello Real Estate and Investments #3374918 Report a problem
    3/29/2018Listed for sale$224,900+11.1%$99/sqft
    Source: Costello Real Estate and Investments #3374918 Report a problem
    3/27/2015Sold$202,500-1.2%$89/sqft
    Source: Canopy MLS as distributed by MLS GRID #3063285 Report a problem
    2/18/2015Pending sale$204,999$90/sqft
    Source: Keller Williams Realty Concord Kannapolis #3063285 Report a problem
    2/14/2015Listed for sale$204,999+17.8%$90/sqft
    Source: Keller Williams Realty Concord Kannapolis #3063285 Report a problem
    8/25/1999Sold$174,000$77/sqft
    Source: Public Record Report a problem

    Public tax history

    YearProperty taxesTax assessment
    2025$3,135 +1.9%$386,000
    2024$3,076 +3.6%$386,000
    2023$2,970 +27.8%$386,000 +69.4%
    2022$2,324 +0.5%$227,800
    2021$2,313 +0.3%$227,800
    2020$2,305 +0.7%$227,800
    2019$2,290 +14.4%$227,800 +55%
    2018$2,002 +3.2%$147,000
    2017$1,939 $147,000 +0.9%
    2016$1,939 $145,700
    2015$1,939 +0.3%$145,700
    2014$1,933 --
    2013-- $145,700 -0.1%
    2012-- $145,900
    2011-- $145,900 -11.7%
    2010-- $165,200
    2009-- $165,200
    2008-- $165,200
    2007-- $165,200
    2006-- $165,200
    2005-- $165,200
    2004-- $165,200
    2003-- $165,200 +5%
    2002-- $157,280
    2001-- $157,280
    2000-- $157,280

    Find assessor info on the county website

    Neighborhood: North Lake

    Nearby schools

    GreatSchools rating
    Schools provided by the listing agent
    • Elementary: Long Creek
    • Middle: Francis Bradley
    • High: Hopewell

    Source: Canopy MLS as distributed by MLS GRID. This data may not be complete. We recommend contacting the local school district to confirm school assignments for this home.

    Get a cash offer in 3 minutes
    Find out how much your home could sell for in as little as 3 minutes with a no-obligation cash offer.
    Estimated market value
    $441,800
    Get a cash offer in 3 minutes
    Find out how much your home could sell for in as little as 3 minutes with a no-obligation cash offer.
    Estimated market value
    $441,800